This townhouse offers so many amenities and space that you can easily call this place home. It features two bedrooms and three bathrooms, including two en-suites and a powder room. The kitchen has lots of counter space, many cabinets for all your kitchen gadgets and a pantry. The home has an attached two-car garage, a spacious laundry/storage room, lots of natural light to even enjoy those beautiful Colorado sunny days while indoors. If you want to enjoy outside you can sit outfront on the porch you can enjoy the greenbelt space or walk outside off the kitchen to your deck. There truly is so much more that you will have to come see and experience. The access to community amenities such as a clubhouse, pool, and tennis courts will be sure to keep the fun going!
The layout of this home provides versatility and functionality. The two bedrooms, each with an en-suite bathroom, offer privacy and convenience. The additional powder room serves as a convenient guest restroom. The laundry room allows for efficient household management, while the attached two-car garage provides secure and covered parking.
The combination of the home's features and the community amenities and centrally located to many restaurants, shopping and necessary errands creates a well-rounded living experience. This property is ideal for those seeking a comfortable and low-maintenance lifestyle with many activities right in your backyard.
Please be sure to enquire about FHA Spot approval and Conventional programs with little as 5% down!
Sold for $365,000
$365,000
16981 E Warren Place #B, Aurora, CO 80013
2beds
1,512sqft
Townhouse
Built in 2002
-- sqft lot
$352,500 Zestimate®
$241/sqft
$2,267 Estimated rent
Home value
$352,500
$335,000 - $370,000
$2,267/mo
Zestimate® history
Owner options
List your home for rent
$2,267/mo
Rent Zestimate®
Find your next renter with Zillow Rental Manager. Plus, with online applications, you can quickly screen prospective tenants – for free.
$2,267/mo
Rent Zestimate®
Refinance and save
$2,405/mo
Est. payment
Refinancing to a lower rate could help reduce your monthly payments and save thousands over the life of the loan.
$2,405/mo
Est. payment
Explore your selling options
Work with a Zillow partner agent
Leverage their expertise and Zillow's premium Showcase listings to get your home seen by more buyers.
Get startedList with your own agent
Get your home in front of millions of buyers by listing it on Zillow.
Learn how to do itSell it yourself
Take full control of how buyers see your home on Zillow by listing For Sale by Owner (FSBO).
List your homeWhat's special
Zillow last checked:
Listing updated:
Listed by:
Calla Walker 720-560-4755,
Coldwell Banker Realty 24
Bought with:
Other MLS Non-REcolorado
NON MLS PARTICIPANT
Source: REcolorado as distributed by MLS GRID,MLS#: 6093584
Facts & features
Interior
Bedrooms & bathrooms
- Bedrooms: 2
- Bathrooms: 3
- Full bathrooms: 2
- 1/2 bathrooms: 1
- Main level bathrooms: 1
Primary bedroom
- Description: Large Window With En Suite
- Level: Upper
- Area: 184.95 Square Feet
- Dimensions: 13.7 x 13.5
Bedroom
- Description: Lots Of Space With Large Window
- Level: Upper
- Area: 146 Square Feet
- Dimensions: 14.6 x 10
Primary bathroom
- Description: En Suite
- Level: Upper
- Area: 280.89 Square Feet
- Dimensions: 31.21 x 9
Bathroom
- Description: Guest Bathroom
- Level: Main
- Area: 50.37 Square Feet
- Dimensions: 7.3 x 6.9
Bathroom
- Description: En Suite
- Level: Upper
- Area: 33.7 Square Feet
- Dimensions: 8.2 x 4.11
Dining room
- Description: Enjoy The Doubled Sided Fireplace While Enjoying Your Favorite Meal
- Level: Main
- Area: 111.02 Square Feet
- Dimensions: 12.2 x 9.1
Kitchen
- Description: Lots Of Counter Space And Cabinets Accompanying A Pantry
- Level: Main
- Area: 147.66 Square Feet
- Dimensions: 13.8 x 10.7
Laundry
- Description: Laundry With Storage Space
- Level: Basement
- Area: 113.4 Square Feet
- Dimensions: 8.4 x 13.5
Living room
- Description: Cozy Space With Large Window And Double Sided Fireplace
- Level: Main
- Area: 224.1 Square Feet
- Dimensions: 16.6 x 13.5
Heating
- Forced Air
Cooling
- Central Air
Appliances
- Included: Dishwasher, Disposal, Dryer, Microwave, Oven, Refrigerator, Washer
- Laundry: In Unit
Features
- Flooring: Carpet, Vinyl
- Windows: Bay Window(s)
- Basement: Partial
- Number of fireplaces: 1
- Fireplace features: Dining Room, Living Room
- Common walls with other units/homes: 2+ Common Walls
Interior area
- Total structure area: 1,512
- Total interior livable area: 1,512 sqft
- Finished area above ground: 1,274
- Finished area below ground: 95
Property
Parking
- Total spaces: 2
- Parking features: Concrete, Oversized
- Attached garage spaces: 2
Features
- Levels: Two
- Stories: 2
Lot
- Features: Greenbelt
Details
- Parcel number: 034376194
- Special conditions: Standard
Construction
Type & style
- Home type: Townhouse
- Property subtype: Townhouse
- Attached to another structure: Yes
Materials
- Wood Siding
Condition
- Year built: 2002
Utilities & green energy
- Water: Public
- Utilities for property: Cable Available, Electricity Connected
Community & HOA
Community
- Subdivision: Central Park
HOA
- Has HOA: Yes
- Amenities included: Clubhouse, Pool, Tennis Court(s)
- Services included: Maintenance Grounds, Recycling, Snow Removal, Trash
- HOA fee: $254 monthly
- HOA name: M&M Management
- HOA phone: 866-611-5864
Location
- Region: Aurora
Financial & listing details
- Price per square foot: $241/sqft
- Tax assessed value: $394,100
- Annual tax amount: $2,320
- Date on market: 9/6/2024
- Listing terms: Cash,Conventional,FHA,Other,VA Loan
- Exclusions: Staging Items, Personal Property, Hangboard And Bike Hang Rack
- Ownership: Individual
- Electric utility on property: Yes
Price history
| Date | Event | Price |
|---|---|---|
| 10/18/2024 | Sold | $365,000-1.4%$241/sqft |
Source:  REcolorado as distributed by MLS GRID #6093584 Report a problem REcolorado as distributed by MLS GRID #6093584 Report a problem | ||
| 9/26/2024 | Pending sale | $370,000$245/sqft |
Source: REcolorado as distributed by MLS GRID #6093584 Report a problem | ||
| 9/6/2024 | Listed for sale | $370,000-7.2%$245/sqft |
Source: REcolorado as distributed by MLS GRID #6093584 Report a problem | ||
| 6/7/2024 | Listing removed | -- |
Source: Owner Report a problem | ||
| 5/14/2024 | Price change | $398,500-1.6%$264/sqft |
Source: Owner Report a problem | ||
| 4/3/2024 | Listed for sale | $405,000+59.4%$268/sqft |
Source: Owner Report a problem | ||
| 8/9/2017 | Sold | $254,000+1.6%$168/sqft |
Source: Public Record Report a problem | ||
| 7/8/2017 | Listed for sale | $250,000+34.4%$165/sqft |
Source: RE/MAX Professionals #7401214 Report a problem | ||
| 6/18/2003 | Sold | $185,948$123/sqft |
Source: Public Record Report a problem | ||
| 12/31/2002 | Sold | $185,948$123/sqft |
Source: Public Record Report a problem | ||
Public tax history
| Year | Property taxes | Tax assessment |
|---|---|---|
| 2025 | $2,392 +3.1% | $24,631 -1.3% |
| 2024 | $2,320 +13.9% | $24,958 -13.7% |
| 2023 | $2,037 -3.1% | $28,921 +42.6% |
| 2022 | $2,103 | $20,287 -2.8% |
| 2021 | -- | $20,871 +6.6% |
| 2020 | $2,038 +19% | $19,570 |
| 2019 | $1,712 | -- |
| 2018 | $1,712 +15% | $16,193 |
| 2017 | $1,490 | $16,193 +15.3% |
| 2016 | -- | $14,041 |
| 2015 | -- | $14,041 +53% |
| 2014 | $1,273 +47.3% | $9,178 -9% |
| 2013 | $864 | $10,090 |
| 2012 | -- | $10,090 |
| 2011 | $749 +1.1% | $10,090 +9.2% |
| 2010 | $741 -30.7% | $9,240 |
| 2009 | $1,070 | $9,240 -30.8% |
| 2008 | -- | $13,349 |
| 2007 | -- | $13,349 -3.6% |
| 2006 | -- | $13,842 |
| 2005 | -- | $13,842 |
Find assessor info on the county website
Neighborhood: Aurora Highlands
Nearby homes
- $331,0002 bd3 ba1.3k sqft16981 E Warren Pl UNIT E, Aurora, CO 80013Off Market
- $340,5002 bd3 ba1.4k sqft16981 E Warren Pl UNIT A, Aurora, CO 80013Off Market
- $328,2002 bd3 ba1.5k sqft16981 E Warren Pl UNIT C, Aurora, CO 80013Off Market
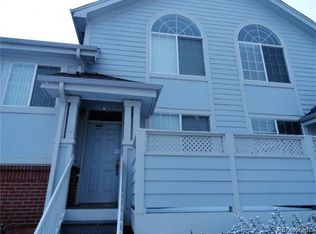
- $325,0002 bd3 ba1.2k sqft16981 E Warren Pl UNIT D, Aurora, CO 80013Off Market
- $320,8002 bd3 ba1.3k sqft16971 Warren Pl #C, Aurora, CO 80013Off Market
- $366,5002 bd3 ba1.9k sqft16971 E Warren Pl UNIT A, Aurora, CO 80013Off Market
- $333,5002 bd3 ba1.5k sqft16971 E Warren Pl UNIT B, Aurora, CO 80013Off Market
- $323,0002 bd2 ba1.3k sqft16971 E Warren Pl UNIT C, Aurora, CO 80013Off Market
Nearby schools
GreatSchools rating
- 5/10Vassar Elementary SchoolGrades: PK-5Distance: 0.8 mi
- 2/10Mrachek Middle SchoolGrades: 6-8Distance: 0.5 mi
- 6/10Rangeview High SchoolGrades: 9-12Distance: 0.4 mi
Schools provided by the listing agent
- Elementary: Vassar
- Middle: Mrachek
- High: Rangeview
- District: Adams-Arapahoe 28J
Source: REcolorado as distributed by MLS GRID. This data may not be complete. We recommend contacting the local school district to confirm school assignments for this home.
Get a cash offer in 3 minutes
Find out how much your home could sell for in as little as 3 minutes with a no-obligation cash offer.
Estimated market value
$352,500
Get a cash offer in 3 minutes
Find out how much your home could sell for in as little as 3 minutes with a no-obligation cash offer.
Estimated market value
$352,500
- Colorado
- Arapahoe County
- Aurora
- 80013
- Aurora Highlands
- 16981 E Warren Place Unit B
Nearby cities
Nearby neighborhoods
Nearby zip codes
Other Aurora Topics
