Skip main navigation
Off market
  • $562,800

    16981 Hampton Dr, Granger, IN 46530

    4beds
    3baths
    5,312sqft
    SingleFamily
    Built in 1977
    0.4 Acres Lot
    $562,800 Zestimate®
    $106/sqft
    $3,365 Estimated rent

    Home value

    $562,800

    $523,000 - $608,000

    $3,365/mo

    Zestimate® history
    Loading
    Loading...

    Owner options

    List your home for rent

    $3,365/mo

    Rent Zestimate®

    Find your next renter with Zillow Rental Manager. Plus, with online applications, you can quickly screen prospective tenants – for free.

    Learn more

    $3,365/mo

    Rent Zestimate®

    Refinance and save

    $3,490/mo

    Est. payment

    Refinancing to a lower rate could help reduce your monthly payments and save thousands over the life of the loan.

    See today's rates

    $3,490/mo

    Est. payment

    Explore your selling options

    Work with a Zillow partner agent

    Leverage their expertise and Zillow's premium Showcase listings to get your home seen by more buyers.

    Get started

    List with your own agent

    Get your home in front of millions of buyers by listing it on Zillow.

    Learn how to do it

    Sell it yourself

    Take full control of how buyers see your home on Zillow by listing For Sale by Owner (FSBO).

    List your home

    What's special

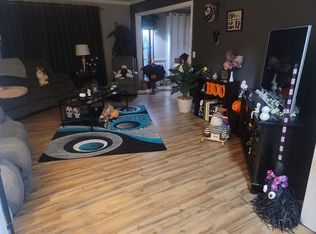
    Rare short term or month to month executive lease opportunity!! Gas and electric included, no pets please. Move into the home of your dreams! Every surface given professionally installed updates with "new construction like" maintenance free. Enter a One of a kind flowing and breathtaking layout with 3 private decks off the bedrooms plus a back patio. New White Quartz kitchen & New Shaker white cabinetry, self closing full open dovetail drawers, built-in trash and recycle bin, under cabinet lighting & new premium Stainless Steel Gallery Frigidaire appliances. The flowing Kitchen, Den, Dining and Living room offers perfect open entertainment and ample working spaces with 3/4" Hickory Hardwood flooring. The roomy Entry Foyer bursts with light with a New premium beveled glass front door illuminating the custom inlaid tile and stunning vaulted ceiling entry. Fire place's both in the Den with a beautiful brick and custom mantel and in the masonry basement bar area. All other rooms have New variegated cut pile carpeting on all three levels. All 4 bathrooms have higher height mocha vanity bases with new marble tops and new faucets. New comfort height toilets. New premium Benjamin Moore Paint on every surface, New plumbing and New Electrical upgrades with all new lighting and new bronze ceiling fans throughout. The 1st floor Master Shower is a Luxurious oversized glass walled shower. Contemporary tiled walls and floors suite with shower niches and twin faucets. 1st floor laundry off the connected double car garage The large open second floor loft has outstanding views of the Knollwood golf course and is a perfect area to relax, study, exercise or play. The fully finished basement goes on and on with a bar area , large 30 x 30 recreation area, a bonus room and a very large utility room plus additional ample closet storage. Newer water heater, newer well, new water softener, basement sink. The exterior has a new custom craftsman style insulated garage door, new windows, new door, new lighting, new architectural roofing, freshly painted exterior with premium Benjamin Moore quality paint. No detail has been missed in this masterpiece!!

    This property is off market, which means it's not currently listed for sale or rent on Zillow. This may be different from what's available on other websites or public sources.

    Facts & features

    Interior

    Bedrooms & bathrooms
    • Bedrooms: 4
    • Bathrooms: 3.5
    Heating
    • Forced air
    Cooling
    • Other
    Appliances
    • Included: Dishwasher, Garbage disposal, Microwave, Range / Oven, Refrigerator, Washer
    Features
    • Flooring: Tile, Hardwood
    • Basement: Finished
    • Has fireplace: Yes
    • Fireplace features: masonry
    Interior area
    • Total interior livable area: 5,312 sqft

    Property

    Parking
    • Parking features: Garage - Attached
    Features
    • Exterior features: Stone
    Lot
    • Size: 0.40 Acres
    Details
    • Parcel number: 710408478022000003

    Construction

    Type & style
    • Home type: SingleFamily
    Materials
    • masonry
    • Foundation: Slab
    • Roof: Asphalt
    Condition
    • Year built: 1977

    Community & neighborhood

    Location
    • Region: Granger

    Other

    Other facts
    • Living room
    • Stainless steel appliances

    Price history

    DateEventPrice
    3/16/2016Sold$349,900-2.2%$66/sqft
    Source: Agent Provided Report a problem
    2/4/2016Listing removed$3,000$1/sqft
    Source: Irish Realty Report a problem
    1/19/2016Price change$357,7000%$67/sqft
    Source: Irish Realty #201538768 Report a problem
    1/6/2016Listed for rent$3,000$1/sqft
    Source: Irish Realty Report a problem
    12/28/2015Price change$357,8000%$67/sqft
    Source: Irish Realty #201538768 Report a problem
    11/17/2015Price change$357,900-0.3%$67/sqft
    Source: Irish Realty #201538768 Report a problem
    11/3/2015Listed for sale$358,900+187.1%$68/sqft
    Source: Irish Realty #201538768 Report a problem
    12/12/2014Sold$125,000-10.7%$24/sqft
    Source: Agent Provided Report a problem
    10/28/2014Listed for sale$139,900$26/sqft
    Source: Cressy & Everett Real Estate #201447245 Report a problem

    Public tax history

    YearProperty taxesTax assessment
    2025$4,700 +15.8%$456,000 +11.8%
    2024$4,060 -11.7%$407,800 +11.4%
    2023$4,598 +14.6%$366,100 -2.4%
    2022$4,012 +10.3%$375,200 +14.2%
    2021$3,637 +30.9%$328,600 +9.9%
    2020$2,778 -17.5%$298,900 +7.6%
    2019$3,366 +13.2%$277,800 -5.9%
    2018$2,975 +17.2%$295,200 +17.2%
    2017$2,537 -51%$251,900 +17.8%
    2016$5,179 -3.2%$213,800 +0.8%
    2014$5,351 -0.2%$212,200 0%
    2013$5,361 +109.4%$212,300 -2.2%
    2012$2,560 +21.2%$217,000 +7%
    2011$2,112 -0.6%$202,800
    2010$2,124 +1.4%$202,800 -8.3%
    2009$2,096 $221,200
    2007-- $221,200 -45.4%
    2006$3,013 +2.5%$405,200
    2004$2,940 +0.6%$405,200 -24.9%
    2003$2,922 $539,300 +1106.5%
    2001-- $44,700

    Find assessor info on the county website

    Neighborhood: 46530

    Nearby schools

    GreatSchools rating
    Schools provided by the listing agent
    • Elementary: Swanson
    • Middle: Clay
    • High: Clay
    • District: South Bend Community School Corp.

    Source: The MLS. This data may not be complete. We recommend contacting the local school district to confirm school assignments for this home.

    Get pre-qualified for a loan
    At Zillow Home Loans, we can pre-qualify you in as little as 5 minutes with no impact to your credit score.

    An equal housing lender. NMLS #10287.

    Sell for more on Zillow
    Get a Zillow Showcase℠ listing at no additional cost and you could sell for .
    $562,800
    2% more
    +$11,256
    With Zillow Showcase(estimated)
    $574,056