Step into a world of affordable luxury with this impeccably remodeled residence, a true masterpiece transformed in September 2023. No detail has been spared, from the brand-new roof and a fresh coat of exterior paint, to the carefully curated interior boasting a showcase of tasteful finishes. Indulge in the serenity of the highly coveted Johnson City Estates, where the tranquil ambiance is complemented by a picturesque pond, creating a peaceful haven right at your doorstep.
Sold
$175,750
16981 SE 80th Pl, Milwaukie, OR 97267
3beds
1,540sqft
Residential, Manufactured Home
Built in 1991
-- sqft lot
$158,700 Zestimate®
$114/sqft
$1,847 Estimated rent
Home value
$158,700
$140,000 - $181,000
$1,847/mo
Zestimate® history
Owner options
List your home for rent
$1,847/mo
Rent Zestimate®
Find your next renter with Zillow Rental Manager. Plus, with online applications, you can quickly screen prospective tenants – for free.
$1,847/mo
Rent Zestimate®
Refinance and save
$1,118/mo
Est. payment
Refinancing to a lower rate could help reduce your monthly payments and save thousands over the life of the loan.
$1,118/mo
Est. payment
Explore your selling options
Work with a Zillow partner agent
Leverage their expertise and Zillow's premium Showcase listings to get your home seen by more buyers.
Get startedList with your own agent
Get your home in front of millions of buyers by listing it on Zillow.
Learn how to do itSell it yourself
Take full control of how buyers see your home on Zillow by listing For Sale by Owner (FSBO).
List your homeWhat's special
Picturesque pondBrand-new roof
Zillow last checked:
Listing updated:
Listed by:
Tyler Kenyon 503-806-7586,
RE/MAX Equity Group
Bought with:
Anthony Michaud, 200410080
RE/MAX Equity Group
Source: RMLS (OR),MLS#: 24596470
Facts & features
Interior
Bedrooms & bathrooms
- Bedrooms: 3
- Bathrooms: 2
- Full bathrooms: 2
- Main level bathrooms: 2
Rooms
- Room types: Laundry, Storage, Bedroom 2, Bedroom 3, Dining Room, Family Room, Kitchen, Living Room, Primary Bedroom
Primary bedroom
- Features: Ensuite, Vaulted Ceiling, Walkin Closet
- Level: Main
- Area: 156
- Dimensions: 13 x 12
Bedroom 2
- Level: Main
- Area: 132
- Dimensions: 12 x 11
Bedroom 3
- Level: Main
- Area: 88
- Dimensions: 8 x 11
Primary bathroom
- Features: Double Sinks, Quartz, Walkin Shower
- Level: Main
- Area: 110
- Dimensions: 11 x 10
Dining room
- Features: Living Room Dining Room Combo
- Level: Main
- Area: 100
- Dimensions: 10 x 10
Kitchen
- Features: Dishwasher, Disposal, Kitchen Dining Room Combo, Microwave, Free Standing Range, Free Standing Refrigerator, Plumbed For Ice Maker, Quartz
- Level: Main
- Area: 143
- Width: 11
Living room
- Level: Main
- Area: 228
- Dimensions: 19 x 12
Heating
- Forced Air
Cooling
- Heat Pump
Appliances
- Included: Dishwasher, Disposal, Free-Standing Range, Free-Standing Refrigerator, Microwave, Plumbed For Ice Maker, Washer/Dryer, Electric Water Heater, Tank Water Heater
- Laundry: Laundry Room
Features
- High Ceilings, Quartz, Double Vanity, Walkin Shower, Walk-In Closet(s), Living Room Dining Room Combo, Kitchen Dining Room Combo, Vaulted Ceiling(s), Tile
- Flooring: Tile
- Windows: Aluminum Frames
- Basement: Crawl Space
Interior area
- Total structure area: 1,540
- Total interior livable area: 1,540 sqft
Property
Parking
- Parking features: Carport, Covered
- Has carport: Yes
Accessibility
- Accessibility features: Accessible Doors, Accessible Full Bath, Accessible Hallway, Bathroom Cabinets, Ground Level, Kitchen Cabinets, Main Floor Bedroom Bath, Minimal Steps, One Level, Parking, Accessibility
Features
- Levels: One
- Stories: 1
- Patio & porch: Porch
- Exterior features: Yard
- Has view: Yes
- View description: Seasonal
- Waterfront features: Seasonal
- Park: Johnson Mobile Estates
Lot
- Features: Level, Private, SqFt 0K to 2999
Details
- Additional structures: ToolShed
- Parcel number: 04000266
- On leased land: Yes
- Lease amount: $833
- Land lease expiration date: 1740182400000
Construction
Type & style
- Home type: MobileManufactured
- Property subtype: Residential, Manufactured Home
Materials
- Wood Siding
- Foundation: Skirting
- Roof: Composition
Condition
- Updated/Remodeled
- New construction: No
- Year built: 1991
Utilities & green energy
- Sewer: Public Sewer
- Water: Public
Green energy
- Water conservation: Water-Smart Landscaping
Community & HOA
Community
- Security: Unknown
- Subdivision: Johnson Mobile Estates
HOA
- Has HOA: No
- Amenities included: Sewer, Trash
Location
- Region: Milwaukie
Financial & listing details
- Price per square foot: $114/sqft
- Tax assessed value: $39,180
- Annual tax amount: $437
- Date on market: 2/22/2024
- Cumulative days on market: 137 days
- Listing terms: Call Listing Agent,Cash,Conventional,VA Loan
- Road surface type: Paved
Price history
| Date | Event | Price |
|---|---|---|
| 5/10/2024 | Sold | $175,750-5%$114/sqft |
Source:  RMLS (OR) #24596470 Report a problem RMLS (OR) #24596470 Report a problem | ||
| 4/6/2024 | Pending sale | $184,990$120/sqft |
Source: RMLS (OR) #24596470 Report a problem | ||
| 2/22/2024 | Listed for sale | $184,990+236.3%$120/sqft |
Source: RMLS (OR) #24596470 Report a problem | ||
| 2/24/2022 | Sold | $55,000-11.3%$36/sqft |
Source: RMLS (OR) #22551705 Report a problem | ||
| 1/24/2022 | Pending sale | $62,000-13.9%$40/sqft |
Source: RMLS (OR) #22551705 Report a problem | ||
| 1/4/2022 | Listed for sale | $72,000+311.4%$47/sqft |
Source: RMLS (OR) #22551705 Report a problem | ||
| 1/28/2013 | Sold | $17,500$11/sqft |
Source: RMLS (OR) #13020377 Report a problem | ||
Public tax history
| Year | Property taxes | Tax assessment |
|---|---|---|
| 2025 | $620 +8.9% | $39,180 +8.2% |
| 2024 | $569 +8.5% | $36,210 +8.7% |
| 2023 | $525 +16.3% | $33,310 +13% |
| 2022 | $451 +22.3% | $29,490 +21.6% |
| 2021 | $369 +6.7% | $24,250 +6.4% |
| 2020 | $346 +2.3% | $22,790 +4.2% |
| 2019 | $338 +8.1% | $21,870 +6.9% |
| 2018 | $313 | $20,460 +8.5% |
| 2017 | $313 +19.9% | $18,850 +9.7% |
| 2016 | $261 | $17,180 |
Find assessor info on the county website
Neighborhood: Johnson City
Nearby homes
- $23,120-- bd-- ba-- sqft17041 SE 80th Pl, Milwaukie, OR 97267Off Market
- $254,400-- bd-- ba-- sqft17041 SE 80th Pl, Milwaukie, OR 97267Off Market
- $90,3002 bd1 ba1k sqft17040 SE 80th Pl, Milwaukie, OR 97267Off Market
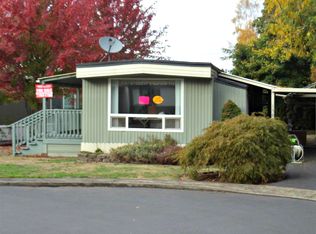
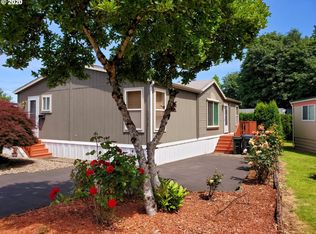
- $132,4003 bd2 ba1.1k sqft17030 SE 80th Pl, Johnson City, OR 97267Off Market
- $27,720-- bd1 ba-- sqft16650 SE 84th Ave, Portland, OR 97267Off Market
- $232,700-- bd-- ba-- sqft16650 SE 84th Ave, Milwaukie, OR 97267Off Market
- $120,900-- bd-- ba-- sqft17021 SE 80th Pl, Milwaukie, OR 97267Off Market
- $135,100-- bd1 ba-- sqft16640 SE 84th Ave, Milwaukie, OR 97267Off Market
Nearby schools
GreatSchools rating
- 3/10Bilquist Elementary SchoolGrades: K-5Distance: 0.7 mi
- 2/10Alder Creek Middle SchoolGrades: 6-8Distance: 1.7 mi
- 4/10Putnam High SchoolGrades: 9-12Distance: 1.6 mi
Schools provided by the listing agent
- Elementary: Bilquist
- Middle: Kraxberger
- High: Putnam
Source: RMLS (OR). This data may not be complete. We recommend contacting the local school district to confirm school assignments for this home.
Get a cash offer in 3 minutes
Find out how much your home could sell for in as little as 3 minutes with a no-obligation cash offer.
Estimated market value
$158,700
Get a cash offer in 3 minutes
Find out how much your home could sell for in as little as 3 minutes with a no-obligation cash offer.
Estimated market value
$158,700
- Oregon
- Clackamas County
- Milwaukie
- 97267
- Johnson City
- 16981 SE 80th Pl
Nearby cities
Nearby neighborhoods
Nearby zip codes
Other Milwaukie Topics
