Skip main navigation
For sale
  • $395,000

    16981 Sandstone Cir #74, Macomb, MI 48042

    3beds
    3,335sqft
    : 
    Loading
    Get pre-qualified
    Condominium
    Built in 2000
    -- sqft lot
    $389,000 Zestimate®
    $118/sqft
    $350/mo HOA

    What's special

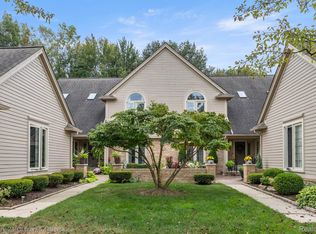
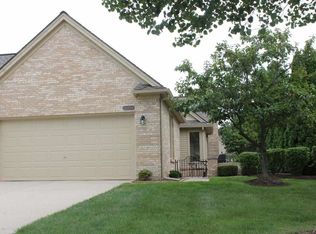
    Welcome to Cobblestone Ridge, one of Macomb Townships most coveted addresses. This stunning 3-bedroom, 3.5-bath condominium with a fully finished basement blends elegance with a sought-after floorplan, and is set on an end unit lot for added beauty and privacy. The great room is nothing short of breathtaking — anchored by an impressive fireplace with floor to ceiling windows and crowned by a gorgeous chandelier, it's the kind of space that stops guests in their tracks. Rich oak kitchen cabinetry pairs beautifully with the quartz countertops-backsplash and stainless steel appliances. The main floor primary bedroom with vaulted ceiling and fully renovated primary bathroom is a true retreat - outfitted with custom cabinetry, upscale quartz, heated designer floor tile, and a dramatic glass standing shower that brings spa-level luxury to everyday life. Dedicated entry-level bedroom could double as a library/study and offers a door wall facing tranquil green-space. A spacious private upper bedroom includes a 3rd full bath. Convenient entry-level laundry rounds out the thoughtful layout. Accessible via the kitchen door wall, the large gated patio creates exceptional entertaining opportunities. Located in a lovely neighborhood close to shopping, amazing restaurants, and award winning Utica Public Schools makes this home a winner.
    26 days
    |
    1,384
    |
    60
    |

    Zillow last checked:

    Listing updated:

    Listed by:

    John J Polefka 586-216-1720,

    Brookstone, Realtors LLC 248-963-0505

    Source: Realcomp II,MLS#: 20261044812MLS Logo

    Loading...

      Facts & features

      Interior

      Bedrooms & bathrooms
      • Bedrooms: 3
      • Bathrooms: 4
      • Full bathrooms: 3
      • 1/2 bathrooms: 1
      Primary bedroom
      • Level: Entry
      • Area: 192
      • Dimensions: 16 X 12
      Bedroom
      • Level: Entry
      • Area: 143
      • Dimensions: 13 X 11
      Bedroom
      • Level: Second
      • Area: 304
      • Dimensions: 19 X 16
      Primary bathroom
      • Level: Entry
      • Area: 77
      • Dimensions: 11 X 7
      Other
      • Level: Entry
      • Area: 42
      • Dimensions: 7 X 6
      Other
      • Level: Second
      • Area: 50
      • Dimensions: 10 X 5
      Other
      • Level: Basement
      • Area: 48
      • Dimensions: 8 X 6
      Other
      • Level: Entry
      • Area: 208
      • Dimensions: 16 X 13
      Dining room
      • Level: Entry
      • Area: 143
      • Dimensions: 13 X 11
      Great room
      • Level: Entry
      • Area: 240
      • Dimensions: 16 X 15
      Kitchen
      • Level: Entry
      • Area: 154
      • Dimensions: 14 X 11
      Laundry
      • Level: Entry
      • Area: 54
      • Dimensions: 9 X 6
      Heating
      • Forced Air, Natural Gas
      Cooling
      • Ceiling Fans, Central Air
      Appliances
      • Included: Dishwasher, Disposal, Dryer, Free Standing Gas Range, Free Standing Refrigerator, Microwave, Stainless Steel Appliances, Washer
      • Laundry: Gas Dryer Hookup, In Unit, Laundry Room, Washer Hookup
      Features
      • High Speed Internet, Programmable Thermostat
      • Basement: Finished,Full
      • Has fireplace: Yes
      • Fireplace features: Gas, Great Room
      Interior area
      • Total interior livable area: 3,335 sqft
      • Finished area above ground: 2,010
      • Finished area below ground: 1,325

      Property

      Parking
      • Total spaces: 2
      • Parking features: Two Car Garage, Attached, Direct Access, Driveway, Electricityin Garage, Garage Faces Front, Garage Door Opener
      • Attached garage spaces: 2
      Accessibility
      • Accessibility features: Accessible Bedroom
      Features
      • Levels: Two
      • Stories: 2
      • Entry location: GroundLevel
      • Patio & porch: Patio, Porch
      • Exterior features: Private Entrance
      Lot
      • Features: Wooded
      Details
      • Parcel number: 0817151074
      • Special conditions: Short Sale No,Standard

      Construction

      Type & style
      • Home type: Condo
      • Architectural style: End Unit,Split Level
      • Property subtype: Condominium
      Materials
      • Brick
      • Foundation: Basement, Poured, Sump Pump
      • Roof: Asphalt
      Condition
      • New construction: No
      • Year built: 2000

      Utilities & green energy

      • Electric: Circuit Breakers
      • Sewer: Sewer At Street
      • Water: Public
      • Utilities for property: Underground Utilities

      Community & HOA

      Community
      • Security: Security System Leased, Smoke Detectors
      • Subdivision: COBBLESTONE RIDGE III
      HOA
      • Has HOA: Yes
      • HOA fee: $350 monthly
      • HOA phone: 586-737-7641
      Location
      • Region: Macomb

      Financial & listing details

      • Price per square foot: $118/sqft
      • Tax assessed value: $142,495
      • Annual tax amount: $3,891
      • Date on market: 6/19/2026
      • Cumulative days on market: 26 days
      • Listing agreement: Exclusive Right To Sell
      • Listing terms: Cash,Conventional

        Estimated market value

        $389,000

        $370,000 - $408,000

        $3,537/mo

        Price history

        DateEventPrice
        6/19/2026Listed for sale$395,000$118/sqft
        Source: Realcomp II #20261044812 Report a problem

        Public tax history

        Tax history is unavailable.

        Monthly payment

        Est. payment

        Payment breakdown

        Explore the cost of this home by adjusting the details. Changes won't be saved.
        All calculations are estimates and provided by Zillow, Inc. for informational purposes only. Actual amounts may vary.
        HOA fees may include property taxes on listings classified as Co-Ops. Contact the listing agent and/or owner for fee details.
        Mortgage interest rates are dependent on a number of factors, including credit score, down payment, and repayment length. Interest rate data provided by Zillow Group Marketplace, Inc. as of 1/1/1970 from various mortgage lenders with which we have lead or other similar arrangements; the Estimated Payment is an average of those rates.
        See how much you could borrow to make a competitive offer.

        Climate risks

        Neighborhood: 48042

        Getting around

        14 / 100
        Car-Dependent
        35 / 100
        Somewhat Bikeable

        Nearby schools

        GreatSchools rating

        A local agent can set up tours, give advice and negotiate with sellers.

        Browse local experts

        Similar homes