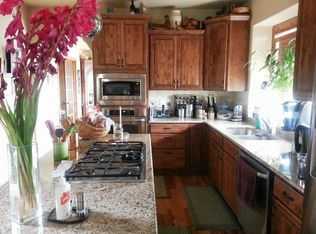
Welcome to this serene retreat where open space meets convenience! This custom walkout ranch style home is true main level living on 2.5 acres in Cherry Creek Crossing & offers comfort, privacy, & room to roam—all within the desirable Lewis-Palmer School District. Just minutes from Fox Run Park offering Colorado's finest outdoor activities w/its scenic hiking, biking, & climbing trails. Providing quick access to Hwy 83 & I-25 for an easy commute to both Colorado Springs & Denver. Enjoy the convenience of a new King Soopers nearby, plus lots of dining & shopping options. Low-maintenance landscaping, stucco exterior, plus asphalt & concrete driveway keeps upkeep simple. Inside, vaulted & coved ceilings create an open, airy feel. The great room flows seamlessly into a stylish kitchen with granite countertops, gas cooktop, wall ovens, and warm maple cabinetry. A pocket door leads to a walk-in pantry, laundry area, and oversized 3-car garage w/extra workspace. Step outside to a freshly painted, expansive deck—perfect for enjoying Colorado’s wide-open skies. The elegant formal dining room features wainscoting and a coved ceiling w/crown molding and could easily serve as a sitting room. A main-level study with French doors and built-in shelving is ideal for working from home. Rich hardwood floors run throughout, adding warmth and continuity. The primary suite offers a peaceful retreat w/natural light & tasteful lighting. The ensuite spa-like bath inclds a large tiled shower, double vanity, & jetted tub designed for comfort & relaxation. Downstairs, the walkout level includes 3 spacious bdrms, a full bath, and a large family room w/wet bar, mini fridge, & built-in speakers—perfect for entertaining or multigenerational living. A fenced portion of the backyard is great for pets or play, with plenty of room left to garden or simply enjoy the view. This home offers it all—space, style, and peaceful living with modern convenience. Come & See!
Sold for $730,000
$730,000
16983 Carriage Horse Dr, Colorado Springs, CO 80921
4beds
3,104sqft
Single Family Residence
Built in 2007
2.52 Acres Lot
$716,900 Zestimate®
$235/sqft
$3,497 Estimated rent
Home value
$716,900
$681,000 - $753,000
$3,497/mo
Zestimate® history
Owner options
List your home for rent
$3,497/mo
Rent Zestimate®
Find your next renter with Zillow Rental Manager. Plus, with online applications, you can quickly screen prospective tenants – for free.
$3,497/mo
Rent Zestimate®
Refinance and save
$4,461/mo
Est. payment
Refinancing to a lower rate could help reduce your monthly payments and save thousands over the life of the loan.
$4,461/mo
Est. payment
Explore your selling options
Work with a Zillow partner agent
Leverage their expertise and Zillow's premium Showcase listings to get your home seen by more buyers.
Get startedList with your own agent
Get your home in front of millions of buyers by listing it on Zillow.
Learn how to do itSell it yourself
Take full control of how buyers see your home on Zillow by listing For Sale by Owner (FSBO).
List your homeWhat's special
Zillow last checked:
Listing updated:
Listed by:
Dorothy Steel ABR AHWD CHRES CRS GRI SRES 719-502-1739,
Brokers Guild Real Estate
Bought with:
Lisa Kenner
Astra Real Estate Colorado LLC
Source: elevateMLS,MLS#: 5475503
Facts & features
Interior
Bedrooms & bathrooms
- Bedrooms: 4
- Bathrooms: 3
- Full bathrooms: 2
- 1/2 bathrooms: 1
Other
- Level: Main
- Area: 238 Square Feet
- Dimensions: 17 x 14
Heating
- Forced Air, Natural Gas
Cooling
- Ceiling Fan(s), Central Air
Appliances
- Included: Cooktop, Dishwasher, Disposal, Double Oven, Down Draft, Dryer, Gas in Kitchen, Microwave, Oven, Refrigerator, Washer, Humidifier
- Laundry: Electric Hook-up, Main Level
Features
- 5-Pc Bath, 9Ft + Ceilings, Crown Molding, French Doors, Great Room, Vaulted Ceiling(s), Breakfast Bar, Pantry, Wet Bar
- Flooring: Carpet, Ceramic Tile, Wood
- Windows: Window Coverings
- Basement: Full,Partially Finished
- Has fireplace: Yes
- Fireplace features: Gas
Interior area
- Total structure area: 3,104
- Total interior livable area: 3,104 sqft
- Finished area above ground: 1,614
- Finished area below ground: 1,490
Property
Parking
- Total spaces: 3
- Parking features: Attached, Workshop in Garage, Concrete Driveway
- Attached garage spaces: 3
Features
- Patio & porch: Wood Deck
- Fencing: Back Yard
- Has view: Yes
- View description: Panoramic
Lot
- Size: 2.52 Acres
- Features: Front Landscaped
Details
- Parcel number: 6122006005
Construction
Type & style
- Home type: SingleFamily
- Architectural style: Ranch
- Property subtype: Single Family Residence
Materials
- Stucco, Framed on Lot
- Foundation: Walk Out
- Roof: Composite Shingle
Condition
- Existing Home
- New construction: No
- Year built: 2007
Utilities & green energy
- Water: Well
- Utilities for property: Electricity Connected, Natural Gas Connected
Community & HOA
HOA
- Has HOA: Yes
- Services included: Covenant Enforcement
- HOA fee: $275 annually
Location
- Region: Colorado Springs
Financial & listing details
- Price per square foot: $235/sqft
- Tax assessed value: $833,109
- Annual tax amount: $3,445
- Date on market: 6/25/2025
- Listing terms: Cash,Conventional,FHA,VA Loan
- Electric utility on property: Yes
Price history
| Date | Event | Price |
|---|---|---|
| 1/9/2026 | Sold | $730,000-8.2%$235/sqft |
Source:  elevateMLS #5475503 Report a problem elevateMLS #5475503 Report a problem | ||
| 12/7/2025 | Pending sale | $795,000$256/sqft |
Source: elevateMLS #5475503 Report a problem | ||
| 11/19/2025 | Price change | $795,000-3.6%$256/sqft |
Source: elevateMLS #5475503 Report a problem | ||
| 9/29/2025 | Price change | $825,000-2.9%$266/sqft |
Source: elevateMLS #5475503 Report a problem | ||
| 9/15/2025 | Price change | $850,000-2.3%$274/sqft |
Source: elevateMLS #5475503 Report a problem | ||
| 8/9/2025 | Price change | $870,000-0.6%$280/sqft |
Source: elevateMLS #5475503 Report a problem | ||
| 6/25/2025 | Listed for sale | $875,000+84.2%$282/sqft |
Source: elevateMLS #5475503 Report a problem | ||
| 11/15/2016 | Sold | $475,000-2.9%$153/sqft |
Source: Public Record Report a problem | ||
| 9/7/2016 | Price change | $489,000-3.2%$158/sqft |
Source: Cherry Creek Properties, Llc #7054560 Report a problem | ||
| 8/17/2016 | Pending sale | $505,000$163/sqft |
Source: Cherry Creek Properties, Llc #7054560 Report a problem | ||
| 8/3/2016 | Price change | $505,000-2.7%$163/sqft |
Source: Cherry Creek Properties, Llc #7054560 Report a problem | ||
| 7/11/2016 | Price change | $519,000-3%$167/sqft |
Source: Owner Report a problem | ||
| 6/29/2016 | Price change | $535,000-2.6%$172/sqft |
Source: Owner Report a problem | ||
| 5/26/2016 | Listed for sale | $549,000+292.4%$177/sqft |
Source: Owner Report a problem | ||
| 5/22/2007 | Sold | $139,900$45/sqft |
Source: Public Record Report a problem | ||
Public tax history
| Year | Property taxes | Tax assessment |
|---|---|---|
| 2024 | $3,336 +23.2% | $55,820 |
| 2023 | $2,709 -3.3% | $55,820 +39.4% |
| 2022 | $2,803 | $40,040 -2.8% |
| 2021 | -- | $41,190 +11.5% |
| 2020 | $2,621 +0.5% | $36,940 |
| 2019 | $2,608 | $36,940 |
Find assessor info on the county website
Neighborhood: 80921
Nearby homes
- $1,003,1006 bd4 ba4.1k sqft17043 Carriage Horse Dr, Colorado Springs, CO 80921Off Market
- $1,125,2004 bd4 ba4.1k sqft16923 Carriage Horse Dr, Colorado Springs, CO 80921Off Market
- $129,000-- bd-- ba-- sqft16984 Carriage Horse Dr, Colorado Springs, CO 80921Off Market
- $1,225,2006 bd5 ba5k sqft16990 W Cherry Stage Rd, Colorado Springs, CO 80921Off Market
- $983,8005 bd4 ba2k sqft17050 W Cherry Stage Rd, Colorado Springs, CO 80921Off Market
- $998,6005 bd4 ba3.3k sqft17103 Carriage Horse Dr, Colorado Springs, CO 80921Off Market
- $1,038,9004 bd3 ba1.9k sqft16863 Carriage Horse Dr, Colorado Springs, CO 80921Off Market
- $1,345,0004 bd4 ba4k sqft16864 Carriage Horse Dr, Colorado Springs, CO 80921Sold
Nearby schools
GreatSchools rating
- 8/10Ray E Kilmer Elementary SchoolGrades: PK-6Distance: 1.6 mi
- 5/10Lewis-Palmer Middle SchoolGrades: 7-8Distance: 5 mi
- 8/10Lewis-Palmer High SchoolGrades: 9-12Distance: 4.4 mi
Schools provided by the listing agent
- Elementary: Ray E Kilmer
- Middle: Lewis Palmer
- High: Lewis Palmer
- District: Lewis-Palmer-38
Source: elevateMLS. This data may not be complete. We recommend contacting the local school district to confirm school assignments for this home.
Get a cash offer in 3 minutes
Find out how much your home could sell for in as little as 3 minutes with a no-obligation cash offer.
Estimated market value
$716,900
Get a cash offer in 3 minutes
Find out how much your home could sell for in as little as 3 minutes with a no-obligation cash offer.
Estimated market value
$716,900
- Colorado
- El Paso County
- Monument
- 80921
- 16983 Carriage Horse Dr
Nearby cities
Nearby zip codes
Other Monument Topics
