Skip main navigation
Closed
  • $385,000

    16984 Bear Creek Ln, Strongsville, OH 44136

    4beds
    3,110sqft
    Single Family Residence
    Built in 1977
    0.29 Acres Lot
    $398,400 Zestimate®
    $124/sqft
    $3,237 Estimated rent

    Home value

    $398,400

    $363,000 - $438,000

    $3,237/mo

    Zestimate® history
    Loading
    Loading...

    Owner options

    List your home for rent

    $3,237/mo

    Rent Zestimate®

    Find your next renter with Zillow Rental Manager. Plus, with online applications, you can quickly screen prospective tenants – for free.

    Learn more

    $3,237/mo

    Rent Zestimate®

    Refinance and save

    $2,728/mo

    Est. payment

    Refinancing to a lower rate could help reduce your monthly payments and save thousands over the life of the loan.

    See today's rates

    $2,728/mo

    Est. payment

    Explore your selling options

    Work with a Zillow partner agent

    Leverage their expertise and Zillow's premium Showcase listings to get your home seen by more buyers.

    Get started

    List with your own agent

    Get your home in front of millions of buyers by listing it on Zillow.

    Learn how to do it

    Sell it yourself

    Take full control of how buyers see your home on Zillow by listing For Sale by Owner (FSBO).

    List your home

    What's special

    Vent-less gas fireplacePartially finished basementAttractive curb appealIncluded appliancesFirst-floor laundry roomFormal dining roomGenerous prep space
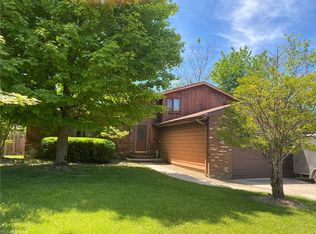
    Nestled in the Hunting Meadow Development of Strongsville, this meticulously maintained 4 bedroom Colonial offers a harmonious blend of classic charm and modern updates. The home boasts attractive curb appeal, setting the tone for the inviting atmosphere within. Upon entering, a spacious foyer leads to a large living room featuring a vent-less gas fireplace, creating a cozy ambiance. The living room transitions into the formal dining room, ideal for hosting gatherings. The expansive eat-in kitchen is equipped with ample cabinetry, generous prep space, a pantry, and included appliances. Adjacent to the kitchen, the family room is enhanced by professionally installed barn wood accents and a wood-burning fireplace with a blower system, adding both character and warmth. Convenience is key with a first-floor laundry room and a half bath. Upstairs, the owner's suite serves as a private retreat, complete with a walk-in closet and an en-suite bath. Three additional bedrooms and a second full bath provide ample space for family or guests. The partially finished basement offers versatile living space, perfect for a recreation room or home office, while still allowing for abundant storage. Throughout the home, large rooms and generous closets ensure comfort and functionality. Step outside to a lovely backyard, featuring a shed, garden area, patio and deck, ideal for outdoor entertaining or relaxation. The newly installed treated wood shadow box fencing (2024) ensures privacy and enhances the home's exterior appeal. Additional updates include fresh paint inside and out (2024/2025), new flooring (2024), gutter guards (2023), and updated electrical systems (2024/2025). A one-year home warranty provides added peace of mind. Call today to see what this great home has to offer!

    Zillow last checked:

    Listing updated:

    Listed by:

    Sylvia Incorvaia sylvia@incteamrealestate.com216-316-1893,

    EXP Realty, LLC.

    Bought with:

    Terry Young, 237938

    Keller Williams Greater Metropolitan

    Source: MLS Now,MLS#: 5126640MLS LogoOriginating MLS: Akron Cleveland Association of REALTORS

    Facts & features

    Interior

    Bedrooms & bathrooms
    • Bedrooms: 4
    • Bathrooms: 3
    • Full bathrooms: 2
    • 1/2 bathrooms: 1
    • Main level bathrooms: 1
    Heating
    • Gas
    Cooling
    • Central Air
    Appliances
    • Included: Dishwasher, Range, Refrigerator
    • Laundry: Laundry Room
    Features
    • Basement: Full,Partially Finished
    • Number of fireplaces: 1
    • Fireplace features: Gas, Wood Burning
    Interior area
    • Total structure area: 3,110
    • Total interior livable area: 3,110 sqft
    • Finished area above ground: 2,494
    • Finished area below ground: 616

    Property

    Parking
    • Total spaces: 2
    • Parking features: Attached, Garage
    • Attached garage spaces: 2
    Features
    • Levels: Two
    • Stories: 2
    • Patio & porch: Deck, Patio
    • Fencing: Back Yard,Fenced,Full,Privacy,Wood
    Lot
    • Size: 0.29 Acres
    Details
    • Additional structures: Outbuilding, Storage
    • Parcel number: 39712071

    Construction

    Type & style
    • Home type: SingleFamily
    • Architectural style: Colonial
    • Property subtype: Single Family Residence
    Materials
    • Aluminum Siding
    • Roof: Asphalt,Fiberglass
    Condition
    • Year built: 1977
    Details
    • Warranty included: Yes

    Utilities & green energy

    • Sewer: Public Sewer
    • Water: Public

    Community & HOA

    Community
    • Subdivision: Hunting Meadows
    HOA
    • Has HOA: No
    Location
    • Region: Strongsville

    Financial & listing details

    • Price per square foot: $124/sqft
    • Tax assessed value: $327,100
    • Annual tax amount: $5,375
    • Date on market: 5/30/2025
    • Cumulative days on market: 7 days
    • Listing terms: Cash,Conventional,FHA,VA Loan

    Price history

    DateEventPrice
    7/2/2025Sold$385,000-1.3%$124/sqft
    Source: MLS Now #5126640 Report a problem
    6/6/2025Pending sale$389,900$125/sqft
    Source: MLS Now #5126640 Report a problem
    5/30/2025Listed for sale$389,900$125/sqft
    Source: MLS Now #5126640 Report a problem

    Public tax history

    YearProperty taxesTax assessment
    2025$5,375 0%$114,490
    2024$5,375 +0.3%$114,490 +33.8%
    2023$5,359 +0.7%$85,580
    2022$5,320 +0.8%$85,580
    2021$5,278 +7.9%$85,580 +22%
    2020$4,890 +0.7%$70,140
    2019$4,857 +12.7%$70,140
    2018$4,308 +1.4%$70,140 +9.5%
    2017$4,249 +1.9%$64,050
    2016$4,172 $64,050
    2015$4,172 -2.4%$64,050
    2014$4,274 +1.5%$64,050
    2013$4,213 +3.8%$64,050
    2012$4,059 -1.5%$64,050 -4.4%
    2011$4,120 -0.3%$66,990
    2010$4,134 +0.6%$66,990
    2009$4,110 -3.4%$66,990 -8%
    2008$4,253 +3.7%$72,810
    2007$4,101 +11%$72,810
    2006$3,693 +7.2%$72,810 +13.2%
    2005$3,444 +1.2%$64,330
    2004$3,402 +5%$64,330
    2003$3,240 +6.4%$64,330 +7.5%
    2002$3,047 -49.3%$59,850
    2001$6,009 -0.1%$59,850
    2000$6,015 $59,850
    Find assessor info on the county website

    Neighborhood: 44136

    Nearby schools

    GreatSchools rating
    Schools provided by the listing agent
    • District: Strongsville CSD - 1830

    Source: MLS Now. This data may not be complete. We recommend contacting the local school district to confirm school assignments for this home.

    Get a cash offer in 3 minutes
    Find out how much your home could sell for in as little as 3 minutes with a no-obligation cash offer.
    Estimated market value
    $398,400
    Get a cash offer in 3 minutes
    Find out how much your home could sell for in as little as 3 minutes with a no-obligation cash offer.
    Estimated market value
    $398,400