Skip main navigation
Pending
  • $1,998,000

    16985 Lamont Ct, Castro Valley, CA 94546

    5beds
    3,783sqft
    : 
    Loading
    Get pre-qualified
    Residential, Single Family Residence
    Built in 1964
    0.32 Acres Lot
    $2,046,600 Zestimate®
    $528/sqft
    $-- HOA

    What's special

    Striking fireplaceDirect backyard accessSerene backyard viewsMeticulously manicured landscapingPanoramic windowsHome officeUpdated hall bathroom
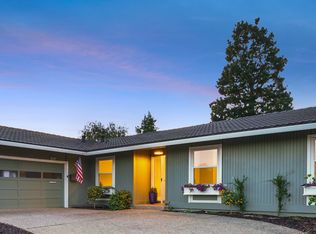
    Welcome to this charming mid century modern-style home, nestled in one of Castro Valley’s most esteemed neighborhoods, Parsons Estates. Situated on a spacious 0.32-acre lot, this two-story custom built home sits gracefully on a tranquil court, featuring meticulously manicured landscaping. Step into the backyard, where entertainment meets relaxation. A large deck awaits for warm summer days, while a beautifully designed outdoor area features a patio, grassy lawn, and privacy—perfect for gatherings or quiet moments of serenity. Inside, custom finishes abound, from new carpet to retro lighting. The expansive step-down living room is a showstopper, boasting panoramic windows creating a warm and inviting ambiance. The formal dining area, complete with a privacy screen and large window, adds to the home’s unique charm. In the adjacent family room enjoy the built-in bookcase shelving and striking fireplace. The eat-in kitchen features newly refinished cabinetry, new laminate flooring, and newer modern appliances. Adjacent to the kitchen, a spacious utility room which offers versatility, ideal for a home office, workout space or craft room and direct backyard access. Down the hall discover four generously sized bedrooms, including a luxurious primary retreat. Two of the three secondary bedrooms offer serene backyard views. An updated hall bathroom and powder room complete this lever. Upstairs you will find a bonus room, home office, and second master suite. This is also the location of the expansive newly built deck. Conveniently located near top-rated schools, Lake Chabot Regional Park, trails, freeways and, this home offers the perfect blend of elegance, comfort, and convenience.
    32 days
    |
    1,338
    |
    38
    |

    Zillow last checked:

    Listing updated:

    Listed by:

    Khrista Jarvis DRE #01213582 925-856-0782,

    Coldwell Banker Realty,

    Laura Barbara DRE #01324341 925-389-7601,

    Coldwell Banker

    Source: CCAR,MLS#: 41137603MLS Logo

      Facts & features

      Interior

      Bedrooms & bathrooms
      • Bedrooms: 5
      • Bathrooms: 5
      • Full bathrooms: 3
      • Partial bathrooms: 2
      Rooms
      • Room types: 3 Bedrooms, 0.5 Bath, 3 Baths, Primary Bedrm Suite - 1, Main Entry, 1 Bath, Primary Bedrm Suites - 2, Dining Room, Family Room, Utility Room
      Bathroom
      • Features: Shower Over Tub, Split Bath, Updated Baths, Window, Stall Shower, Sunken Tub, Tile
      Kitchen
      • Features: Laminate Counters, Dishwasher, Double Oven, Eat-in Kitchen, Disposal
      Heating
      • Zoned
      Cooling
      • Ceiling Fan(s)
      Appliances
      • Included: Dishwasher, Double Oven, Dryer, Washer, Gas Water Heater
      • Laundry: Laundry Room, Cabinets, Common Area
      Features
      • Flooring: Laminate, Tile, Carpet
      • Windows: Screens, Window Coverings
      • Number of fireplaces: 1
      • Fireplace features: Family Room, Gas Starter
      Interior area
      • Total structure area: 3,783
      • Total interior livable area: 3,783 sqft

      Property

      Parking
      • Total spaces: 2
      • Parking features: Attached, Direct Access, Garage Door Opener
      • Attached garage spaces: 2
      Features
      • Levels: Two
      • Stories: 2
      • Exterior features: Balcony, Storage
      • Pool features: None
      • Fencing: Fenced
      Lot
      • Size: 0.32 Acres
      • Features: Court, Irregular Lot, Secluded, Sprinklers In Rear, Back Yard, Front Yard
      Details
      • Parcel number: 84D125787
      • Special conditions: Standard
      • Other equipment: Irrigation Equipment

      Construction

      Type & style
      • Home type: SingleFamily
      • Architectural style: Mid Century Modern
      • Property subtype: Residential, Single Family Residence
      Materials
      • Stucco, Wood Siding
      • Roof: Composition
      Condition
      • Existing
      • New construction: No
      • Year built: 1964

      Utilities & green energy

      • Electric: No Solar, 220 Volts in Laundry
      • Sewer: Public Sewer
      • Water: Public
      Green energy
      • Energy efficient items: None

      Community & HOA

      Community
      • Subdivision: Parson Estate
      HOA
      • Has HOA: No
      Location
      • Region: Castro Valley

      Financial & listing details

      • Price per square foot: $528/sqft
      • Tax assessed value: $284,053
      • Date on market: 6/8/2026

        Estimated market value

        $2,046,600

        $1.94M - $2.17M

        $5,861/mo

        Price history

        DateEventPrice
        6/23/2026Pending sale$1,998,000$528/sqft
        Source: CCAR #41137603 Report a problem
        6/8/2026Listed for sale$1,998,000$528/sqft
        Source: CCAR #41137603 Report a problem

        Public tax history

        YearProperty taxesTax assessment
        2025-- $284,053 +2%
        2024$4,009 +2.1%$278,483 +2%
        2023$3,927 +2.4%$273,023 +2%
        2022$3,836 +2.8%$267,671 +2%
        2021$3,731 +2.4%$262,422 +1%
        2020$3,643 -1.5%$259,733 +2%
        2019$3,700 +5.9%$254,640 +2%
        2018$3,494 $249,649 +2%
        2017$3,494 +5.2%$244,754 +2%
        2016$3,323 +9.1%$239,955 +1.5%
        2015$3,047 $236,352 +2%
        2014$3,047 $231,722 +0.5%
        2013-- $230,675 +2%
        2012-- $226,153 +2%
        2011-- $221,719 +0.8%
        2010-- $220,062 -0.2%
        2009-- $220,586 +2%
        2008-- $216,262 +2%
        2007-- $212,022 +2%
        2006-- $207,865 +2%
        2005-- $203,790 +2%
        2004-- $199,797 +1.9%
        2003-- $196,137 +2%
        2002-- $192,291 +2%
        2001$2,126 $188,521
        Find assessor info on the county website

        Monthly payment

        Est. payment

        Payment breakdown

        Explore the cost of this home by adjusting the details. Changes won't be saved.
        All calculations are estimates and provided by Zillow, Inc. for informational purposes only. Actual amounts may vary.
        HOA fees may include property taxes on listings classified as Co-Ops. Contact the listing agent and/or owner for fee details.
        Mortgage interest rates are dependent on a number of factors, including credit score, down payment, and repayment length. Interest rate data provided by Zillow Group Marketplace, Inc. as of 1/1/1970 from various mortgage lenders with which we have lead or other similar arrangements; the Estimated Payment is an average of those rates.
        See how much you could borrow to make a competitive offer.

        Climate risks

        Neighborhood: 94546

        Getting around

        18 / 100
        Car-Dependent
        0 / 100
        No Nearby Transit
        13 / 100
        Somewhat Bikeable

        Nearby schools

        GreatSchools rating
        Schools provided by the listing agent
        • District: CASTRO VALLEY UNIFIED SCHOOL DISTRICT

        Source: CCAR. This data may not be complete. We recommend contacting the local school district to confirm school assignments for this home.

        A local agent can set up tours, give advice and negotiate with sellers.

        Browse local experts

        Similar homes

          1. Local buyer's agents are ready to help