Under Construction. Discover the epitome of luxury living in this exquisite single-story custom home, where modern elegance meets exceptional functionality. This expansive residence features an 8-car split garage and a stunning open-concept design encompassing the living, dining, and kitchen areas, perfect for entertaining. The living room seamlessly connects to the covered porch via 10-foot pocket sliding doors, offering a seamless indoor-outdoor experience. The home’s architectural features are remarkable, with coffered ceilings adding sophistication to the living, dining, and primary suite. The chef’s kitchen is a showpiece, featuring a spacious quartz island with a half waterfall edge, Fisher & Paykel appliances, a walk-in pantry, pot filler, wine cooler, and built-in wine storage. The primary suite serves as a private sanctuary, complete with his and hers walk-in closets and dual vanities. Four additional bedrooms, each with its own ensuite bathroom and walk-in closet, provide comfort and privacy for family and guests. Bedroom 4 stands out with its elegant crown molding, while Bedroom 5 is currently styled as a gym with a striking mirrored wall design. The office, accessed through glass double doors, is tailored for a remote professional, featuring a decorative ceiling with integrated accent lighting. Outside, the home transforms into a private retreat with a summer kitchen, a sparkling pool, and a spa—perfect for hosting gatherings or relaxing in peaceful solitude. This residence offers a harmonious blend of elegant design and well-considered amenities. Experience luxury living at its finest in this exceptional property. This exceptional home includes the benefit of the $40,000 Sports Membership Deposit deferred by the Developer. The Club at Bella Collina offers a unique experience, featuring a spectacular clubhouse, an 18-hole championship golf course designed by Sir Nick Faldo, Har-Tru tennis courts, pickleball courts, an outdoor pool complex, a fitness center with 20 complimentary classes each week, a spa, and a variety of dining options. Enjoy a calendar full of social and culinary events for all ages year-round! Located just 1.5 miles from Montverde Academy and minutes from the shops and restaurants of downtown Winter Garden, with convenient access to the Florida Turnpike and Hwy 429. Contact us today for a private tour and discover the incredible lifestyle that Bella Collina provides.
Sold for $2,700,000
$2,700,000
16985 LUCCA LANE, BELLA COLLINA, FL 34756
5beds
4,508sqft
Single Family Residence
Built in 2025
1.16 Acres Lot
$2,659,500 Zestimate®
$599/sqft
$7,056 Estimated rent
Home value
$2,659,500
$2.45M - $2.90M
$7,056/mo
Zestimate® history
Owner options
List your home for rent
$7,056/mo
Rent Zestimate®
Find your next renter with Zillow Rental Manager. Plus, with online applications, you can quickly screen prospective tenants – for free.
$7,056/mo
Rent Zestimate®
Refinance and save
$19,191/mo
Est. payment
Refinancing to a lower rate could help reduce your monthly payments and save thousands over the life of the loan.
$19,191/mo
Est. payment
Explore your selling options
Work with a Zillow partner agent
Leverage their expertise and Zillow's premium Showcase listings to get your home seen by more buyers.
Get startedList with your own agent
Get your home in front of millions of buyers by listing it on Zillow.
Learn how to do itSell it yourself
Take full control of how buyers see your home on Zillow by listing For Sale by Owner (FSBO).
List your homeWhat's special
Zillow last checked:
Listing updated:
Listed by:
Dawn Roffey 407-469-4980,
BELLA COLLINA REAL ESTATE CO 407-469-4980
Bought with:
Pablo Farias, 3304619
WRA BUSINESS & REAL ESTATE
Source: Stellar MLS,MLS#: G5089031 Originating MLS: Lake and Sumter
Originating MLS: Lake and Sumter
Facts & features
Interior
Bedrooms & bathrooms
- Bedrooms: 5
- Bathrooms: 6
- Full bathrooms: 5
- 1/2 bathrooms: 1
Primary bedroom
- Features: Dual Sinks, En Suite Bathroom, Shower No Tub, Dual Closets
- Level: First
- Area: 294.4 Square Feet
- Dimensions: 18.4x16
Bedroom 2
- Features: En Suite Bathroom, Shower No Tub, Single Vanity, Walk-In Closet(s)
- Level: First
- Area: 257.52 Square Feet
- Dimensions: 17.4x14.8
Bedroom 3
- Features: En Suite Bathroom, Single Vanity, Tub With Shower, Built-in Closet
- Level: First
- Area: 208 Square Feet
- Dimensions: 16x13
Bedroom 4
- Features: En Suite Bathroom, Shower No Tub, Single Vanity, Walk-In Closet(s)
- Level: First
- Area: 208 Square Feet
- Dimensions: 16x13
Bedroom 5
- Features: En Suite Bathroom, Shower No Tub, Single Vanity, Walk-In Closet(s)
- Level: First
- Area: 224 Square Feet
- Dimensions: 16x14
Balcony porch lanai
- Level: First
- Area: 889.44 Square Feet
- Dimensions: 40.8x21.8
Dining room
- Level: First
- Area: 180 Square Feet
- Dimensions: 18x10
Foyer
- Level: First
- Area: 81.6 Square Feet
- Dimensions: 12x6.8
Kitchen
- Features: Pantry
- Level: First
- Area: 252 Square Feet
- Dimensions: 18x14
Laundry
- Level: First
- Area: 112.64 Square Feet
- Dimensions: 12.8x8.8
Living room
- Level: First
- Area: 456 Square Feet
- Dimensions: 22.8x20
Office
- Level: First
- Area: 222 Square Feet
- Dimensions: 15x14.8
Heating
- Central, Electric
Cooling
- Central Air, Zoned
Appliances
- Included: Convection Oven, Dishwasher, Disposal, Dryer, Microwave, Range, Range Hood, Refrigerator, Tankless Water Heater, Washer, Wine Refrigerator
- Laundry: Inside, Laundry Room
Features
- Coffered Ceiling(s), Open Floorplan, Primary Bedroom Main Floor, Thermostat, Walk-In Closet(s)
- Flooring: Engineered Hardwood, Tile
- Doors: Outdoor Kitchen, Sliding Doors
- Has fireplace: No
Interior area
- Total structure area: 8,399
- Total interior livable area: 4,508 sqft
Property
Parking
- Total spaces: 8
- Parking features: Garage Door Opener, Ground Level, Oversized, Split Garage
- Attached garage spaces: 8
Features
- Levels: One
- Stories: 1
- Patio & porch: Covered, Rear Porch
- Exterior features: Irrigation System, Outdoor Kitchen, Private Mailbox
- Has private pool: Yes
- Pool features: Heated, In Ground
- Has spa: Yes
- Spa features: Heated, In Ground
- Has view: Yes
- View description: Trees/Woods
Lot
- Size: 1.16 Acres
- Dimensions: 175 x 264 x 187 x 296
- Features: In County, Level, Sidewalk
Details
- Additional structures: Outdoor Kitchen
- Parcel number: 122226050600039800
- Special conditions: None
Construction
Type & style
- Home type: SingleFamily
- Property subtype: Single Family Residence
Materials
- Block, Stucco
- Foundation: Slab
- Roof: Concrete,Tile
Condition
- Under Construction
- New construction: Yes
- Year built: 2025
Details
- Builder model: Riviera 4508L
- Builder name: Davila Homes
- Warranty included: Yes
Utilities & green energy
- Sewer: Public Sewer
- Water: Public
- Utilities for property: BB/HS Internet Available, Cable Available, Electricity Connected, Natural Gas Connected, Phone Available, Public, Sewer Connected, Sprinkler Meter, Street Lights, Underground Utilities, Water Connected
Community & HOA
Community
- Features: Community Boat Ramp, Fishing, Water Access, Buyer Approval Required, Clubhouse, Deed Restrictions, Dog Park, Fitness Center, Gated Community - Guard, Golf Carts OK, Golf, No Truck/RV/Motorcycle Parking, Playground, Pool, Restaurant, Sidewalks, Tennis Court(s)
- Pet fee: $0 monthly
- Subdivision: BELLA COLLINA ADD
HOA
- Has HOA: Yes
- Services included: 24-Hour Guard, Cable TV, Common Area Taxes, Community Pool, Reserve Fund, Maintenance Grounds, Manager, Private Road, Security
- HOA fee: $879 monthly
- HOA name: Wendy Goodyear
- HOA phone: 407-782-7039
Location
- Region: Montverde
Financial & listing details
- Price per square foot: $599/sqft
- Annual tax amount: $5,217
- Date on market: 11/13/2024
- Cumulative days on market: 263 days
- Listing terms: Cash,Conventional,Other
- Ownership: Fee Simple
- Total actual rent: 0
- Electric utility on property: Yes
- Road surface type: Paved, Asphalt
Price history
| Date | Event | Price |
|---|---|---|
| 9/22/2025 | Sold | $2,700,000-1.8%$599/sqft |
Source:  Stellar MLS #G5089031 Report a problem Stellar MLS #G5089031 Report a problem | ||
| 8/4/2025 | Pending sale | $2,750,000$610/sqft |
Source: Stellar MLS #G5089031 Report a problem | ||
| 11/13/2024 | Listed for sale | $2,750,000$610/sqft |
Source: Stellar MLS #G5089031 Report a problem | ||
Public tax history
Tax history is unavailable.
Neighborhood: 34756
Nearby homes
- $399,0001.21 acres15505 Pendio Dr #397, Montverde, FL 34756Sold
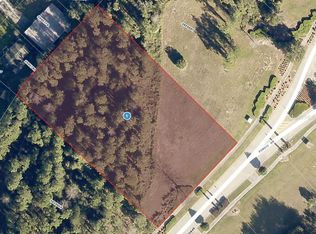
- $185,7003 bd2 ba1.1k sqft16838 Elderberry Dr, Montverde, FL 34756Off Market

- $2,800,0005 bd5 ba3.9k sqft16989 Lucca Ln, Montverde, FL 34756New Construction

- $230,0003 bd2 ba1.3k sqft16842 Elderberry Dr, Montverde, FL 34756For Sale

- $182,3004 bd2 ba1.5k sqft16832 Elderberry Dr, Montverde, FL 34756Off Market
- $270,600-- bd-- ba1.2k sqft16848 Elderberry Dr, Montverde, FL 34756Off Market
- $126,0002 bd2 ba1.4k sqft16826 Elderberry Dr, Montverde, FL 34756Off Market
- $188,7003 bd2 ba1.3k sqft16902 Elderberry Dr, Montverde, FL 34756Off Market
Nearby schools
GreatSchools rating
- 8/10Minneola Conversion Charter SchoolGrades: PK-8Distance: 4.9 mi
- 5/10Lake Minneola High SchoolGrades: 9-12Distance: 3.7 mi
Schools provided by the listing agent
- Elementary: Grassy Lake Elementary
- Middle: East Ridge Middle
- High: Lake Minneola High
Source: Stellar MLS. This data may not be complete. We recommend contacting the local school district to confirm school assignments for this home.
Get a cash offer in 3 minutes
Find out how much your home could sell for in as little as 3 minutes with a no-obligation cash offer.
Estimated market value
$2,659,500
Get a cash offer in 3 minutes
Find out how much your home could sell for in as little as 3 minutes with a no-obligation cash offer.
Estimated market value
$2,659,500
- Florida
- Lake County
- Montverde
- 34756
- 16985 LUCCA LANE
