New Value at an Exceptional Price! Experience elevated living in the heart of Bethany. Freshly painted throughout in May 2026, this beautifully presented home offers a refined, move-in-ready atmosphere from the moment you arrive. Designed for effortless living and entertaining, the kitchen opens seamlessly to the inviting family room and private backyard, creating an ideal setting for gatherings both large and small. Upstairs, new carpets in 2023, spacious bedrooms, a light-filled primary suite, and an expansive bonus room provide exceptional comfort and versatility. And for buyers seeking a third bedroom, architect-designed plans are now included in the listing photos showing how the bonus room can be thoughtfully reconfigured to create a third bedroom plus a smaller bonus area, offering a clear, professionally designed path to additional living space, pending Washington County Planning approval. Enjoy all that Bethany has to offer, with parks, scenic trails, and a vibrant community atmosphere just outside your door. Move in and enjoy today, with the opportunity to expand tomorrow. Schedule your private tour today.
Active
Price cut: $10K (8/19)
$539,000
16985 NW Shadow Hills Ln, Beaverton, OR 97006
2beds
1,651sqft
Residential, Single Family Residence
Built in 2004
3,484 Square Feet Lot
$537,200 Zestimate®
$326/sqft
$152/mo HOA
What's special
Private backyardFreshly painted throughoutExpansive bonus roomSpacious bedroomsLight-filled primary suite
- 79 days
- 350
- 15
Zillow last checked:
Listing updated:
Listed by:
Rolf Selbeck 310-990-4453,
Berkshire Hathaway HomeServices NW Real Estate
Source: RMLS (OR),MLS#: 615431628
Facts & features
Interior
Bedrooms & bathrooms
- Bedrooms: 2
- Bathrooms: 3
- Full bathrooms: 2
- Partial bathrooms: 1
- Main level bathrooms: 1
Rooms
- Room types: Bedroom 2, Dining Room, Family Room, Kitchen, Living Room, Primary Bedroom
Primary bedroom
- Level: Upper
Heating
- Forced Air
Cooling
- Central Air
Appliances
- Included: Dishwasher, Disposal, Free-Standing Range, Free-Standing Refrigerator, Microwave, Range Hood, Washer/Dryer, Gas Water Heater
Features
- Kitchen Island
- Flooring: Luxury Vinyl Plank, Wall to Wall Carpet
- Windows: Double Pane Windows
- Basement: Crawl Space
- Number of fireplaces: 1
- Fireplace features: Gas
Interior area
- Total structure area: 1,651
- Total interior livable area: 1,651 sqft
Video & virtual tour
Property
Parking
- Total spaces: 2
- Parking features: Driveway, On Street, Garage Door Opener, Attached
- Attached garage spaces: 2
- Has uncovered spaces: Yes
Features
- Levels: Two
- Stories: 2
- Exterior features: Yard
Lot
- Size: 3,484 Square Feet
- Features: Level, SqFt 3000 to 4999
Details
- Parcel number: R2124598
Construction
Type & style
- Home type: SingleFamily
- Architectural style: Traditional
- Property subtype: Residential, Single Family Residence
Materials
- Cement Siding
- Foundation: Concrete Perimeter
- Roof: Composition
Condition
- Resale
- New construction: No
- Year built: 2004
Utilities & green energy
- Gas: Gas
- Sewer: Public Sewer
- Water: Public
- Utilities for property: Cable Connected
Community & HOA
Community
- Security: None
- Subdivision: Arbor Reserve
HOA
- Has HOA: Yes
- Amenities included: Exterior Maintenance
- HOA fee: $152 monthly
Location
- Region: Beaverton
Financial & listing details
- Price per square foot: $326/sqft
- Tax assessed value: $577,410
- Annual tax amount: $6,261
- Date on market: 6/16/2026
- Listing terms: Cash,Conventional,FHA,VA Loan
- Road surface type: Paved
Estimated market value
$537,200
$510,000 - $564,000
$2,513/mo
Price history
| Date | Event | Price |
|---|---|---|
| 8/19/2026 | Price change | $539,000-1.8%$326/sqft |
Source:  RMLS (OR) #615431628 Report a problem RMLS (OR) #615431628 Report a problem | ||
| 7/16/2026 | Price change | $549,000-2.8%$333/sqft |
Source: RMLS (OR) #615431628 Report a problem | ||
| 6/16/2026 | Listed for sale | $565,000-1.7%$342/sqft |
Source: RMLS (OR) #615431628 Report a problem | ||
| 6/17/2022 | Sold | $575,000$348/sqft |
Source: RMLS (OR) #22521268 Report a problem | ||
| 5/13/2022 | Pending sale | $575,000$348/sqft |
Source: RMLS (OR) #22521268 Report a problem | ||
| 5/8/2022 | Listed for sale | $575,000+58.9%$348/sqft |
Source: RMLS (OR) #22521268 Report a problem | ||
| 11/3/2006 | Sold | $361,855+50.8%$219/sqft |
Source: Public Record Report a problem | ||
| 6/11/2004 | Sold | $239,941$145/sqft |
Source: Public Record Report a problem | ||
Public tax history
| Year | Property taxes | Tax assessment |
|---|---|---|
| 2025 | $6,262 +4.4% | $329,410 +3% |
| 2024 | $6,000 +6.7% | $319,820 +3% |
| 2023 | $5,621 +3.4% | $310,510 +3% |
| 2022 | $5,438 +5.6% | $301,470 |
| 2021 | $5,150 +3.1% | -- |
| 2020 | $4,994 +3.3% | $279,220 +3% |
| 2019 | $4,833 +3.2% | $271,090 |
| 2018 | $4,683 | $271,090 +6.1% |
| 2017 | $4,683 +7.7% | $255,540 +3% |
| 2016 | $4,347 | $248,100 +3% |
| 2015 | $4,347 +3.9% | $240,880 +3% |
| 2014 | $4,182 +6% | $233,870 +3% |
| 2013 | $3,947 +10.3% | $227,060 +3% |
| 2012 | $3,579 +2.7% | $220,450 -17.2% |
| 2011 | $3,484 +2.6% | $266,340 -4% |
| 2010 | $3,395 +2.1% | $277,460 -2.5% |
| 2009 | $3,325 +8.4% | $284,470 -11.9% |
| 2008 | $3,067 +2.5% | $322,810 -13.9% |
| 2007 | $2,991 +11.6% | $375,040 +10.7% |
| 2006 | $2,682 -10.2% | $338,680 +31.7% |
| 2005 | $2,986 +323.4% | $257,220 +318.9% |
| 2004 | $705 | $61,400 |
Find assessor info on the county website
Monthly payment
Est. payment
Payment breakdown
Explore the cost of this home by adjusting the details. Changes won't be saved.Climate risks
Neighborhood: 97006
Nearby schools
Schools provided by the listing agent
- Elementary: Oak Hills
- Middle: Meadow Park
- High: Westview
Source: RMLS (OR). This data may not be complete. We recommend contacting the local school district to confirm school assignments for this home.
- $550,0003 bd3 ba1.7k sqft16973 NW Shadow Hills Ln, Beaverton, OR 97006Sold
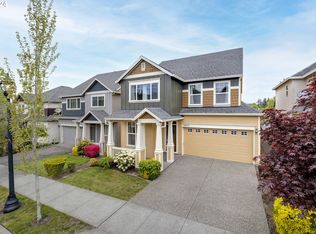
- $527,8003 bd3 ba1.6k sqft16997 NW Shadow Hills Ln, Beaverton, OR 97006Off Market
- $530,0003 bd3 ba1.6k sqft16961 NW Shadow Hills Ln, Beaverton, OR 97006Off Market
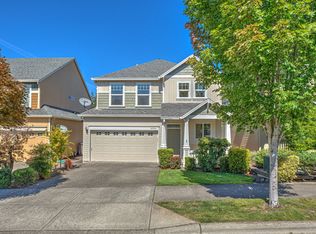
- $614,1003 bd3 ba2.1k sqft16839 NW Paddington Dr, Beaverton, OR 97006Off Market
Similar homes
- $519,0004 bd3 ba1.7k sqft430 SW Marsuda Ter, Beaverton, OR 97006Active

 MLS ID #137360806, Blair Davis, MORE Realty. RMLS (OR)
 - $689,0003 bd3 ba2.1k sqft3890 NW 172nd Pl, Beaverton, OR 97006Active
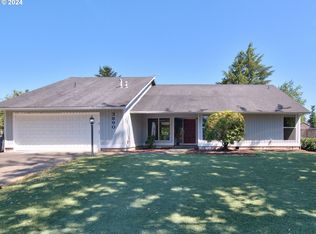 MLS ID #143181826, Umasree Sathyasekaran, MORE Realty. RMLS (OR)
 - $529,9002 bd2 ba1.8k sqft4856 NW Huserik Dr, Portland, OR 97229For Sale
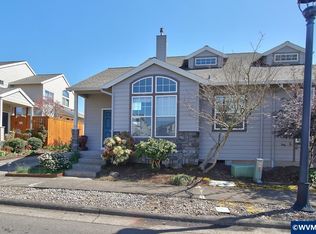
 MLS ID #842090, JENNY MORROW, Coldwell Banker Mountain West Real Estate, Inc.. WVMLS
 - $469,9003 bd3 ba1.3k sqft17610 SW Aidan Ct, Beaverton, OR 97003Active
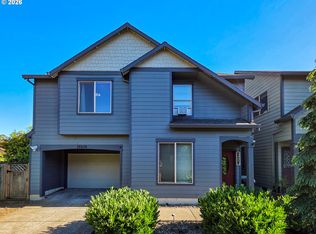 MLS ID #619460796, Donald Johnson, P.C., Premiere Property Group, LLC. RMLS (OR)
 - $599,0004 bd3 ba1.7k sqft16348 SW Cornelian Way, Beaverton, OR 97007ActiveMLS ID #248557279, Angi McFarland, MORE Realty. RMLS (OR)
- $575,0003 bd2 ba1.5k sqft10210 SW Crestwood Ct, Beaverton, OR 97008ActiveMLS ID #183062851, Steve Nassar, Premiere Property Group, LLC. RMLS (OR)
- $599,9003 bd2 ba1.5k sqft7415 SW 162nd Pl, Beaverton, OR 97007ActiveMLS ID #351622832, Matthew McCarthy, Oregon First. RMLS (OR)
- $402,0003 bd3 ba1.6k sqft4735 SE Paladin Ln, Hillsboro, OR 97123ActiveMLS ID #494984100, Sharon Parmenter, Opendoor Brokerage LLC. RMLS (OR)
- $589,0004 bd3 ba1.8k sqft10340 SW Dunlin Pl, Beaverton, OR 97007ActiveMLS ID #165538696, Maureen Daniels, Berkshire Hathaway HomeServices NW Real Estate. RMLS (OR)
- $584,9003 bd3 ba1.7k sqft2082 NE 2nd Ave, Hillsboro, OR 97124ActiveMLS ID #555364762, Jim Collison, RE/MAX Equity Group. RMLS (OR)
- $500,0003 bd3 ba1.5k sqft18394 SW Annamae Ln, Beaverton, OR 97003ActiveMLS ID #643206326, Justice Emole, John L. Scott Portland Central. RMLS (OR)
- $549,9003 bd2 ba1.3k sqft17921 SW Farwest Ln, Sherwood, OR 97140ActiveMLS ID #396587717, Jim Collison, RE/MAX Equity Group. RMLS (OR)
- $525,0003 bd3 ba1.7k sqft11141 SW Barber St, Wilsonville, OR 97070ActiveMLS ID #729443215, Randy Harris, Soldera Properties, Inc. RMLS (OR)
- $589,9003 bd3 ba1.9k sqft4222 N Montana Ave, Portland, OR 97217ActiveMLS ID #396520532, Doug Landers, John L. Scott Portland Central. RMLS (OR)
- $624,9003 bd3 ba2k sqft684 NE Goldie Dr, Hillsboro, OR 97124ActiveMLS ID #246500803, Dennie Frank, Berkshire Hathaway HomeServices NW Real Estate. RMLS (OR)
- $534,9003 bd3 ba1.7k sqft1909 NE 155th Cir, Vancouver, WA 98686ActiveMLS ID #293622323, Steven Dobbs, John L. Scott Real Estate. RMLS (OR)
- $540,0004 bd3 ba2.1k sqft4118 NE 35th Ave, Vancouver, WA 98661ActiveMLS ID #451316563, Jeffery Glavin, Berkshire Hathaway HomeServices NW Real Estate. RMLS (OR)
- $499,9003 bd1 ba1.4k sqft7211 N Atlantic Ave, Portland, OR 97217ActiveMLS ID #160000464, Katelin Wille, Keller Williams Realty Professionals. RMLS (OR)
- $450,0003 bd3 ba1.8k sqft15576 SW Peridot Way, Beaverton, OR 97007ActiveMLS ID #662952671, Julie Tran, Real Broker. RMLS (OR)
- $590,0003 bd3 ba2.1k sqft3702 SE Meier Ct, Hillsboro, OR 97123ActiveMLS ID #298326638, Justine Gamble, Summa Real Estate Group. RMLS (OR)
