Skip main navigation
Off market
  • Tax assessed value
    $616,137

    16986 Big Falls Trl, Sonora, CA 95370

    3beds
    2,950sqft
    SingleFamily
    Built in 2006
    2.95 Acres Lot
    $-- Zestimate®
    $209/sqft
    $3,166 Estimated rent

    Home value

    Not available

    Estimated sales range

    Not available

    $3,166/mo

    Zestimate® history
    Loading
    Loading...

    Owner options

    List your home for rent

    $3,166/mo

    Rent Zestimate®

    Find your next renter with Zillow Rental Manager. Plus, with online applications, you can quickly screen prospective tenants – for free.

    Learn more

    $3,166/mo

    Rent Zestimate®

    Refinance and save

    $3,962/mo

    Est. payment

    Refinancing to a lower rate could help reduce your monthly payments and save thousands over the life of the loan.

    See today's rates

    $3,962/mo

    Est. payment

    Explore your selling options

    Work with a Zillow partner agent

    Leverage their expertise and Zillow's premium Showcase listings to get your home seen by more buyers.

    Get started

    List with your own agent

    Get your home in front of millions of buyers by listing it on Zillow.

    Learn how to do it

    Sell it yourself

    Take full control of how buyers see your home on Zillow by listing For Sale by Owner (FSBO).

    List your home

    What's special

    Guest quartersPrivate deckGreat roomEnclosed garageBack deckNatural light

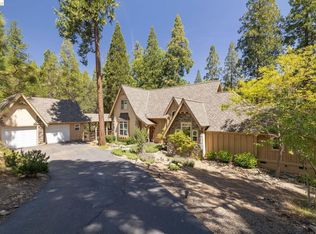
    ELEGANT RETREAT in the highly sought after Big Falls Ranch community. This exclusive gated area offers just 9 properties creating a very quaint setting. Set off the cul-de-sac this property offers a private wooded setting with paved access to the entry and a gravel road behind the home. A custom stained glass door at the entry is one of many custom features throughout this home that you will appreciate. The owner's designed this home to incorporate the natural beauty of the outdoors with the natural light and wood accent features. The great room boasts high ceilings which have been great to display artwork and offers an open dining room near the back. A formal living room offers surround sound which ties into the back deck, a wood burning fireplace and the perfect spot for card games or puzzles. A dream kitchen is complete with a pantry wall cabinet with pull-out shelves, gas top range, baking counter, island, display cabinets and a picturesque view towards the backyard. Just around the corner of the kitchen is the laundry room with a sink, hanging rack and storage cabinets. Hardwood floors join most the living areas on the main level with the bedrooms offering lush carpeting. The master suite is ideally located on the main level with a private deck, cozy fireplace, 2 walk-in closets, bench seat and stall shower. A guest quarters is near the N/E corner of the home completely private with access to the hall bathroom. Upstairs features the 3rd bedroom currently used as an office, half bathroom and a HOBBY ROOM with a sink and cabinetry. There is no shortage of storage in this home from the walk in closet off the hobby room to the finished basement below the home (accessible from within) As you head to the lowest level of the home you will find the wine cellar and 840 sqft WORKSHOP with 2 workbenches. The attached breezeway is off the side mudroom offering covered access from the garage. RV SETUP with an enclosed garage space as well as water, power and a sewer connection just outside the garage. This low maintenance property is complete with a 3 zone drip system and natural grounds around the home. With this home still under the original ownership, the property remains meticulously maintained and ready for it's new owner's.

    This property is off market, which means it's not currently listed for sale or rent on Zillow. This may be different from what's available on other websites or public sources.

    Facts & features

    Interior

    Bedrooms & bathrooms
    • Bedrooms: 3
    • Bathrooms: 3
    • Full bathrooms: 2
    • 1/2 bathrooms: 1
    Interior area
    • Total interior livable area: 2,950 sqft

    Property

    Parking
    • Total spaces: 2
    • Parking features: Garage - Attached
    Features
    • Levels: 2
    Lot
    • Size: 2.95 Acres
    • Topography: Down slope, Gentle
    Details
    • Parcel number: 08223022

    Construction

    Type & style
    • Home type: SingleFamily
    Materials
    • Frame
    Condition
    • Year built: 2006

    Utilities & green energy

    • Electric: 110V, 220V
    • Sewer: Public, RV Dump

    Community & HOA

    Location
    • Region: Sonora

    Financial & listing details

    • Price per square foot: $209/sqft
    • Tax assessed value: $616,137
    • Annual tax amount: $6,362

    Price history

    DateEventPrice
    11/24/2021Sold$775,000-3.1%$263/sqft
    Source: bridgeMLS/CCAR/Bay East AOR #20211438 Report a problem
    10/11/2021Pending sale$799,900$271/sqft
    Source: TCAR MLS #20211438 Report a problem
    9/20/2021Price change$799,900-5.9%$271/sqft
    Source: TCAR MLS #20211438 Report a problem
    7/26/2021Listed for sale$849,900+240%$288/sqft
    Source: TCAR MLS #20211438 Report a problem
    9/13/2004Sold$250,000$85/sqft
    Source: Agent Provided Report a problem

    Public tax history

    YearProperty taxesTax assessment
    2016$6,362 +9.8%$616,137 +10%
    2015$5,791 +10.6%$560,126 +10%
    2014$5,236 +9.7%$509,206 +10%
    2013$4,772 $462,915
    2012-- $462,915 -10%
    2011-- $514,350 -10%
    2010-- $571,500 -32.5%
    2009-- $846,261 +2%
    2008-- $829,668 +2%
    2007-- $813,400
    Find assessor info on the county website

    Neighborhood: 95370

    Nearby schools

    GreatSchools rating
    Get pre-qualified for a loan
    At Zillow Home Loans, we can pre-qualify you in as little as 5 minutes with no impact to your credit score.

    An equal housing lender. NMLS #10287.