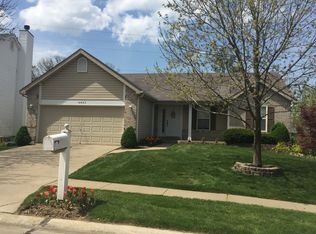
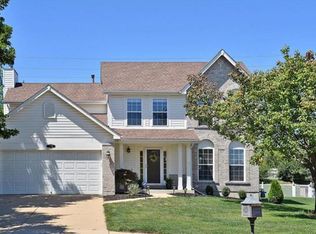
Updated hall bathWalk in closetFour bedroomsLarge bay windowStudy deskSeparate tub and showerSlider to the patio
Motivated Seller. Price Adjustment. Move right into this hidden gem in Rockwood's Lafayette boundary and enjoy the newer paint and flooring throughout. Walk in to the formal living room and dining room upfront and updated hall bath. Newer kitchen cabinets and countertop in the kitchen and breakfast room including the center island and breakfast bar, the study desk and the wet bar to great room. Walk out the slider to the patio. Into the great room with a wood burning fireplace and large bay window. New carpet leads upstairs to four bedrooms. Hall bath has updated cabintry as well. Primary bedroom features vaulted ceiling. Continue into the primary bath with dual bowl vanity, separate tub and shower, and walk in closet. Bring your colors, decor, and ideas to finish polishing this hidden gem and make it your own. Lifetime Warranty on Foundation Repair. Seller can accomodate a quick closing.
50 days
|
831
|
56
|
Zillow last checked:
Listing updated:
Listed by:
Sheila L Bueltman314-606-4810,
RED Realty
Source: MARIS,MLS#: 26032592Originating MLS: St. Charles County Association of REALTORS
Facts & features
Interior
Bedrooms & bathrooms
Bedrooms: 4
Bathrooms: 3
Full bathrooms: 2
1/2 bathrooms: 1
Main level bathrooms: 1
Bedroom
Description: Vaulted Ceiling
Features: Floor Covering: Luxury Vinyl Plank
Level: Upper
Area: 180
Dimensions: 15x12
Bedroom 2
Features: Floor Covering: Luxury Vinyl Plank
Level: Upper
Area: 121
Dimensions: 11x11
Bedroom 3
Features: Floor Covering: Luxury Vinyl Plank
Level: Upper
Area: 140
Dimensions: 10x14
Bedroom 4
Features: Floor Covering: Luxury Vinyl Plank
Dimensions: 10x
Bathroom
Description: Large bath features double bowl vanity, separate tub and shower and walk in closet.
Features: Floor Covering: Vinyl
Level: Upper
Breakfast room
Description: Wet serving bar with new cabinets. Slider door to rear yard.
Features: Floor Covering: Luxury Vinyl Plank
Level: First
Area: 110
Dimensions: 10x11
Dining room
Features: Floor Covering: Luxury Vinyl Plank
Area: 120
Dimensions: 10x12
Great room
Description: Wood burning fireplace. Bay Window.
Features: Floor Covering: Luxury Vinyl Plank
Area: 256
Dimensions: 16x16
Kitchen
Description: Updated Kitchen cabinets, countertops and flooring. Center Island and breakfast bar.
Features: Floor Covering: Luxury Vinyl Plank
Level: First
Area: 182
Dimensions: 14x13
Living room
Features: Floor Covering: Luxury Vinyl Plank
Area: 150
Dimensions: 15x10
Heating
Forced Air, Natural Gas
Cooling
Ceiling Fan(s), Central Air
Appliances
Included: Dishwasher
Laundry: Laundry Room, Main Level
Features
Breakfast Bar, Breakfast Room, Ceiling Fan(s), Chandelier, Custom Cabinetry, Entrance Foyer, High Speed Internet, Kitchen Island, Pantry, Separate Dining, Separate Shower, Soaking Tub, Tub, Vaulted Ceiling(s), Walk-In Closet(s), Wet Bar
Flooring: Carpet, Plank
Doors: Panel Door(s), Sliding Doors
Basement: Concrete,Full,Unfinished
Number of fireplaces: 1
Fireplace features: Great Room, Wood Burning
Interior area
Total structure area: 2,162
Total interior livable area: 2,162 sqft
Finished area above ground: 2,162
Finished area below ground: 0
Property
Parking
Total spaces: 2
Parking features: Attached, Driveway, Garage, Garage Door Opener, Garage Faces Front, Off Street
Attached garage spaces: 2
Has uncovered spaces: Yes
Features
Levels: Two
Patio & porch: Patio, Porch
Lot
Size: 8,276 Square Feet
Dimensions: 55 x 120 x 70 x 116
Features: Back Yard, Few Trees, Front Yard
Details
Parcel number: 23V420882
Special conditions: Standard
Construction
Type & style
Home type: SingleFamily
Architectural style: Traditional
Property subtype: Single Family Residence
Materials
Brick Veneer, Vinyl Siding
Condition
Year built: 1999
Details
Builder name: Mayer Homes
Utilities & green energy
Electric: Ameren
Sewer: Public Sewer
Water: Public
Utilities for property: Cable Available, Electricity Connected, Natural Gas Connected, Sewer Connected, Water Connected
Explore the cost of this home by adjusting the details. Changes won't be saved.
Principal & interest
$1,547
Mortgage insurance
$0
Property taxes
$170
Home insurance
$105
HOA fees
$0
Utilities
Not included
All calculations are estimates and provided by Zillow, Inc. for informational purposes only. Actual amounts may vary.
HOA fees may include property taxes on listings classified as Co-Ops. Contact the listing agent and/or owner for fee details.
Mortgage interest rates are dependent on a number of factors, including credit score, down payment, and repayment length. Interest rate data provided by Zillow Group Marketplace, Inc. as of 1/1/1970 from various mortgage lenders with which we have lead or other similar arrangements; the Estimated Payment is an average of those rates.
See how much you could borrow to make a competitive offer.