Welcome to the epitome of refined living in the heart of Briar Meadow in The Villages! Presenting the exquisite Cypress Model Home, a tastefully remodeled haven boasting 3 bedrooms and 2 baths. This residence is a testament to modern luxury and attention to detail, offering a seamless blend of comfort and sophistication. As you enter, you are greeted by a large open family room with electric fireplace that seamlessly flows into a charming Florida room, providing a perfect space for relaxation and entertaining. Step through the doors, and you'll find a delightful back patio, where you can savor the Florida sunshine or host intimate gatherings with friends and family. Golf view to the left is the 7th hole of Nancy Lopez Legacy Ashley Meadows Golf Course Golf view to the right is the 2nd hole. With no home being built behind. The heart of this home is undoubtedly the kitchen, strategically positioned off the formal dining area, featuring an inviting eat-in kitchen nook. The kitchen has undergone a stunning transformation with freshly painted cabinets, complemented by new appliances and countertops. Some notable features of this home include a brand-new AC unit installed in April 2023, roof replacement 2019, ensuring optimal comfort throughout the year. The entire interior has been revitalized with new paint on all walls and doors, creating a bright and welcoming atmosphere. Revel in the luxury of new LVP flooring that graces every corner of the house, except for the kitchen. Illuminate your space with the elegance of new lighting fixtures, complete with convenient remotes for effortless ambiance control. Stay effortlessly connected with the addition of USB outlets throughout the house, a thoughtful touch for modern living. The laundry room has been revamped with added shelving, a new sink, and closed storage. Experience a touch of luxury in the large master bedroom with walk in closets and bathrooms with new faucets and handles, as well as sleek new shower trim for a spa-like feel. Every detail of this home has been meticulously crafted, right down to the new hardware on all cabinets. Don't miss the opportunity to make this remodeled gem in Briar Meadow your forever home. Contact us today to schedule a private tour and experience the epitome of luxury living!
Sold for $364,000
$364,000
16987 SE 84TH COLERAIN CIRCLE, THE VILLAGES, FL 32162
3beds
1,850sqft
Single Family Residence
Built in 2002
5,227 Square Feet Lot
$373,300 Zestimate®
$197/sqft
$2,738 Estimated rent
Home value
$373,300
$355,000 - $392,000
$2,738/mo
Zestimate® history
Owner options
List your home for rent
$2,738/mo
Rent Zestimate®
Find your next renter with Zillow Rental Manager. Plus, with online applications, you can quickly screen prospective tenants – for free.
$2,738/mo
Rent Zestimate®
Refinance and save
$2,672/mo
Est. payment
Refinancing to a lower rate could help reduce your monthly payments and save thousands over the life of the loan.
$2,672/mo
Est. payment
Explore your selling options
Work with a Zillow partner agent
Leverage their expertise and Zillow's premium Showcase listings to get your home seen by more buyers.
Get startedList with your own agent
Get your home in front of millions of buyers by listing it on Zillow.
Learn how to do itSell it yourself
Take full control of how buyers see your home on Zillow by listing For Sale by Owner (FSBO).
List your homeWhat's special
Electric fireplaceNew hardwareNew lighting fixturesRemodeled gemFreshly painted cabinetsNew appliancesRoof replacement
Zillow last checked:
Listing updated:
Listed by:
Greg Nacke 352-455-1168,
EXP REALTY LLC 888-883-8509
Bought with:
Greg Nacke, 3358794
EXP REALTY LLC
Source: Stellar MLS,MLS#: G5076390 Originating MLS: Sarasota - Manatee
Originating MLS: Sarasota - Manatee
Facts & features
Interior
Bedrooms & bathrooms
- Bedrooms: 3
- Bathrooms: 2
- Full bathrooms: 2
Rooms
- Room types: Florida Room
Primary bedroom
- Features: Walk-In Closet(s)
- Level: First
- Dimensions: 16x14
Bedroom 2
- Features: Built-in Closet
- Level: First
- Dimensions: 12x12
Bedroom 3
- Features: Built-in Closet
- Level: First
- Dimensions: 12x11
Primary bathroom
- Level: First
- Dimensions: 7x14
Dining room
- Level: First
- Dimensions: 11x15
Florida room
- Level: First
- Dimensions: 13x10
Kitchen
- Level: First
- Dimensions: 13x12
Living room
- Level: First
- Dimensions: 20x17
Heating
- Central
Cooling
- Central Air
Appliances
- Included: Convection Oven, Dishwasher, Disposal, Electric Water Heater, Freezer, Microwave, Range, Range Hood, Refrigerator
- Laundry: Laundry Room
Features
- Ceiling Fan(s)
- Flooring: Ceramic Tile, Luxury Vinyl
- Doors: Sliding Doors
- Windows: Blinds
- Has fireplace: Yes
Interior area
- Total structure area: 1,850
- Total interior livable area: 1,850 sqft
Property
Parking
- Total spaces: 2
- Parking features: Garage - Attached
- Attached garage spaces: 2
Features
- Levels: One
- Stories: 1
- Patio & porch: Covered, Front Porch, Patio, Rear Porch
- Exterior features: Irrigation System, Sprinkler Metered
Lot
- Size: 5,227 Square Feet
- Features: Near Golf Course
- Residential vegetation: Mature Landscaping
Details
- Parcel number: 6754243000
- Zoning: PUD
- Special conditions: None
Construction
Type & style
- Home type: SingleFamily
- Architectural style: Ranch
- Property subtype: Single Family Residence
Materials
- Vinyl Siding
- Foundation: Slab
- Roof: Shingle
Condition
- New construction: No
- Year built: 2002
Utilities & green energy
- Sewer: Public Sewer
- Water: Public
- Utilities for property: Cable Available, Electricity Connected, Sewer Connected, Sprinkler Meter, Water Connected
Community & HOA
Community
- Pet fee: $0 monthly
- Senior community: Yes
- Subdivision: VILLAGES/MARION UN 54
HOA
- Has HOA: Yes
- HOA fee: $189 monthly
- HOA name: The Villages
Location
- Region: The Villages
Financial & listing details
- Price per square foot: $197/sqft
- Tax assessed value: $362,434
- Annual tax amount: $3,855
- Date on market: 12/14/2023
- Cumulative days on market: 216 days
- Listing terms: Cash,Conventional,FHA,VA Loan
- Ownership: Fee Simple
- Total actual rent: 0
- Electric utility on property: Yes
- Road surface type: Paved, Asphalt
Price history
| Date | Event | Price |
|---|---|---|
| 4/19/2024 | Sold | $364,000-6.6%$197/sqft |
Source:  Stellar MLS #G5076390 Report a problem Stellar MLS #G5076390 Report a problem | ||
| 2/9/2024 | Pending sale | $389,900$211/sqft |
Source: Stellar MLS #G5076390 Report a problem | ||
| 1/29/2024 | Price change | $389,900-2.5%$211/sqft |
Source: Stellar MLS #G5076390 Report a problem | ||
| 12/15/2023 | Listed for sale | $399,900+11.1%$216/sqft |
Source: Stellar MLS #G5076390 Report a problem | ||
| 11/9/2023 | Listing removed | -- |
Source: Stellar MLS #G5068869 Report a problem | ||
| 10/6/2023 | Listed for sale | $360,000$195/sqft |
Source: Stellar MLS #G5068869 Report a problem | ||
| 10/1/2023 | Pending sale | $360,000$195/sqft |
Source: Stellar MLS #G5068869 Report a problem | ||
| 9/20/2023 | Price change | $360,000-2.7%$195/sqft |
Source: Stellar MLS #G5068869 Report a problem | ||
| 9/1/2023 | Price change | $369,900-1.6%$200/sqft |
Source: Stellar MLS #G5068869 Report a problem | ||
| 6/24/2023 | Price change | $375,999-3.6%$203/sqft |
Source: Stellar MLS #G5068869 Report a problem | ||
| 5/22/2023 | Listed for sale | $389,900+5.1%$211/sqft |
Source: Stellar MLS #G5068869 Report a problem | ||
| 3/21/2023 | Listing removed | -- |
Source: Stellar MLS #G5060874 Report a problem | ||
| 1/31/2023 | Price change | $370,900-2.6%$200/sqft |
Source: Stellar MLS #G5060874 Report a problem | ||
| 1/27/2023 | Pending sale | $380,900$206/sqft |
Source: Stellar MLS #G5060874 Report a problem | ||
| 12/19/2022 | Price change | $380,900-2.6%$206/sqft |
Source: Stellar MLS #G5060874 Report a problem | ||
| 11/23/2022 | Price change | $390,900-2.3%$211/sqft |
Source: Stellar MLS #G5060874 Report a problem | ||
| 11/4/2022 | Price change | $399,900-1.7%$216/sqft |
Source: Stellar MLS #G5060874 Report a problem | ||
| 10/12/2022 | Price change | $406,900-2.4%$220/sqft |
Source: Stellar MLS #G5060874 Report a problem | ||
| 9/22/2022 | Listed for sale | $416,900+149.6%$225/sqft |
Source: Stellar MLS #G5060874 Report a problem | ||
| 11/2/2002 | Sold | $167,000$90/sqft |
Source: Public Record Report a problem | ||
Public tax history
| Year | Property taxes | Tax assessment |
|---|---|---|
| 2024 | $6,866 -11.6% | $362,434 -8.3% |
| 2023 | $7,767 +101.5% | $395,086 +99.9% |
| 2022 | $3,855 +3.3% | $197,677 +3% |
| 2021 | $3,732 -2.2% | $191,919 +1.4% |
| 2020 | $3,816 +0.9% | $189,269 +2.3% |
| 2019 | $3,780 | $185,014 +1.9% |
| 2018 | $3,780 +8.3% | $181,564 +2.1% |
| 2017 | $3,491 +0.8% | $177,830 +2.1% |
| 2016 | $3,462 | $174,172 +0.7% |
| 2015 | $3,462 +7.1% | $172,961 +0.8% |
| 2014 | $3,232 +2% | $171,588 +1.5% |
| 2013 | $3,170 -1.9% | $169,052 -2.5% |
| 2012 | $3,232 +1.8% | $173,350 +2.4% |
| 2011 | $3,173 -0.6% | $169,224 +1.5% |
| 2010 | $3,192 -4.7% | $166,723 -7.8% |
| 2009 | $3,348 +1.2% | $180,806 +0.1% |
| 2008 | $3,307 -2.8% | $180,626 +3% |
| 2007 | $3,403 -4.8% | $175,366 +2.5% |
| 2006 | $3,576 +0.9% | $171,090 +3% |
| 2005 | $3,543 | $166,106 +3% |
| 2004 | $3,543 | $161,268 |
| 2002 | -- | -- |
Find assessor info on the county website
Neighborhood: 32162
Nearby homes
- $325,0003 bd2 ba2.3k sqft16991 SE 84th Colerain Cir, The Villages, FL 32162Sold
- $332,7003 bd2 ba1.4k sqft16983 SE 84th Colerain Cir, The Villages, FL 32162Off Market
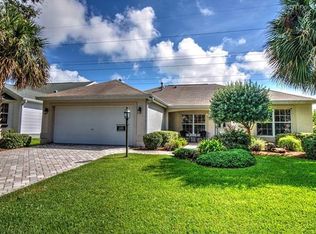
- $380,0006 bd2 ba2.3k sqft16995 SE 84th Colerain Cir, The Villages, FL 32162Sold
- $372,0003 bd2 ba1.8k sqft16979 SE 84th Colerain Cir, The Villages, FL 32162Off Market
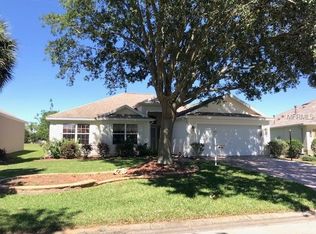
- $354,5003 bd2 ba2.6k sqft8385 SE 168th Mardell Ln, The Villages, FL 32162Off Market
- $347,2002 bd2 ba2.7k sqft8376 SE 168th Mardell Ln, The Villages, FL 32162Off Market
- $410,0003 bd2 ba1.9k sqft16999 SE 84th Colerain Cir, The Villages, FL 32162Off Market
- $360,4002 bd2 ba2.6k sqft16975 SE 84th Colerain Cir, The Villages, FL 32162Off Market
Nearby schools
GreatSchools rating
- 2/10Harbour View Elementary SchoolGrades: PK-5Distance: 2.2 mi
- 4/10Lake Weir Middle SchoolGrades: 6-8Distance: 2.3 mi
- 3/10Belleview High SchoolGrades: 9-12Distance: 8.1 mi
Get a cash offer in 3 minutes
Find out how much your home could sell for in as little as 3 minutes with a no-obligation cash offer.
Estimated market value
$373,300
Get a cash offer in 3 minutes
Find out how much your home could sell for in as little as 3 minutes with a no-obligation cash offer.
Estimated market value
$373,300
- Florida
- Marion County
- The Villages
- 32162
- 16987 SE 84TH COLERAIN CIRCLE
Nearby cities
Nearby zip codes
Other The Villages Topics
