Welcome to this stunning 4 bedroom, 2,5 bath colonial in sought after Deerfield Lakes! This elegant home offers a perfect blend of modern upgrades and classic charm, making it ideal for both comfortable living and entertaining. Step inside and discover an inviting, open floor plan with a spacious eat-in kitchen with white cabinetry, sleek finishes and ample storage. The elegant mirrored dining room is perfect for hosting gatherings, while the gas fireplace with mantle adds warmth to the family room. Upstairs features three oversized bedrooms and the Primary Suite, which offers a large walk-in closet, private bath, double vanity, elegant countertops, and a jacuzzi tub, for a spa like retreat. The full finished basement features a custom wet bar, creating a perfect space for family and guests. Recent upgrades include new carpet and luxury vinyl flooring, as well as new siding, electrical outlets, gutters and windows (2022), ensuring peace of mind and modern curb appeal. All appliances incuded, featuring a newer stainless steel refrigerator, and convienent first-floor laundry. Outside enjoy the expansive deck overlooking a treed lot, complete with spinkler system for easy maintenance. Conveniently located near many fabulous restaurants, South Park Mall, and Metro-parks. Don't miss this opportunity to own a truly exceptional home. Schedule you showing today.
Closed
$420,000
16987 Willow Wood Dr, Strongsville, OH 44136
4beds
3,409sqft
Single Family Residence
Built in 1987
10,624 Square Feet Lot
$439,100 Zestimate®
$123/sqft
$3,581 Estimated rent
Home value
$439,100
$400,000 - $483,000
$3,581/mo
Zestimate® history
Owner options
List your home for rent
$3,581/mo
Rent Zestimate®
Find your next renter with Zillow Rental Manager. Plus, with online applications, you can quickly screen prospective tenants – for free.
$3,581/mo
Rent Zestimate®
Refinance and save
$3,476/mo
Est. payment
Refinancing to a lower rate could help reduce your monthly payments and save thousands over the life of the loan.
$3,476/mo
Est. payment
Explore your selling options
Work with a Zillow partner agent
Leverage their expertise and Zillow's premium Showcase listings to get your home seen by more buyers.
Get startedList with your own agent
Get your home in front of millions of buyers by listing it on Zillow.
Learn how to do itSell it yourself
Take full control of how buyers see your home on Zillow by listing For Sale by Owner (FSBO).
List your homeWhat's special
Full finished basementExpansive deckElegant countertopsPrimary suiteWhite cabinetryTreed lotSleek finishes
Zillow last checked:
Listing updated:
Listed by:
Carrie L Elswick Salm carrieelswicksalm@howardhanna.com440-567-1106,
Howard Hanna
Bought with:
Yinzhu Piao, 2022000632
Keller Williams Greater Metropolitan
Source: MLS Now,MLS#: 5107773Originating MLS: Akron Cleveland Association of REALTORS
Facts & features
Interior
Bedrooms & bathrooms
- Bedrooms: 4
- Bathrooms: 3
- Full bathrooms: 2
- 1/2 bathrooms: 1
- Main level bathrooms: 2
Primary bedroom
- Description: Flooring: Carpet
- Features: Window Treatments
- Level: Second
- Dimensions: 15 x 14
Bedroom
- Description: Flooring: Carpet
- Features: Window Treatments
- Level: Second
- Dimensions: 14 x 11
Bedroom
- Description: Flooring: Carpet
- Features: Window Treatments
- Level: Second
- Dimensions: 14 x 11
Bedroom
- Description: Flooring: Carpet
- Features: Window Treatments
- Level: Second
- Dimensions: 14 x 11
Primary bathroom
- Level: Second
Bathroom
- Level: First
Bonus room
- Level: First
Dining room
- Description: Flooring: Carpet
- Features: Window Treatments
- Level: First
- Dimensions: 13 x 11
Eat in kitchen
- Level: First
- Dimensions: 22 x 14
Entry foyer
- Level: First
Family room
- Features: Fireplace, Bar, Window Treatments
- Level: First
- Dimensions: 18 x 13
Laundry
- Level: First
Living room
- Level: First
- Dimensions: 22 x 14
Recreation
- Level: Lower
Heating
- Forced Air
Cooling
- Central Air
Appliances
- Included: Dryer, Dishwasher, Disposal, Range, Refrigerator
- Laundry: Main Level, Laundry Room
Features
- Ceiling Fan(s), Eat-in Kitchen, Kitchen Island, Open Floorplan, Recessed Lighting, Bar, Walk-In Closet(s)
- Basement: Full,Finished
- Number of fireplaces: 1
- Fireplace features: Gas, Gas Log, Gas Starter, Stone
Interior area
- Total structure area: 3,409
- Total interior livable area: 3,409 sqft
- Finished area above ground: 2,603
- Finished area below ground: 806
Property
Parking
- Parking features: Attached, Concrete, Garage, Garage Door Opener
- Attached garage spaces: 2
Features
- Levels: Two
- Stories: 2
Lot
- Size: 10,624 Square Feet
- Features: Back Yard
Details
- Parcel number: 39729111
Construction
Type & style
- Home type: SingleFamily
- Architectural style: Colonial
- Property subtype: Single Family Residence
Materials
- Vinyl Siding
- Roof: Shingle
Condition
- Year built: 1987
Utilities & green energy
- Sewer: Public Sewer
- Water: Public
Community & HOA
Community
- Features: Clubhouse
- Subdivision: Deerfield Woods
HOA
- Has HOA: Yes
- Services included: Pool(s), Recreation Facilities
- HOA fee: $500 annually
- HOA name: Deerfield Lakes Homeowners
Location
- Region: Strongsville
Financial & listing details
- Price per square foot: $123/sqft
- Tax assessed value: $350,000
- Annual tax amount: $5,785
- Date on market: 3/19/2025
- Cumulative days on market: 9 days
- Listing agreement: Exclusive Right To Sell
- Listing terms: Cash,Conventional,FHA,VA Loan
Price history
| Date | Event | Price |
|---|---|---|
| 4/22/2025 | Sold | $420,000-3.4%$123/sqft |
Source: Public Record Report a problem | ||
| 3/31/2025 | Pending sale | $435,000$128/sqft |
Source: MLS Now #5107773 Report a problem | ||
| 3/27/2025 | Listed for sale | $435,000$128/sqft |
Source: MLS Now #5107773 Report a problem | ||
| 3/24/2025 | Pending sale | $435,000$128/sqft |
Source: MLS Now #5107773 Report a problem | ||
| 3/21/2025 | Price change | $435,000-3.3%$128/sqft |
Source: MLS Now #5107773 Report a problem | ||
| 3/19/2025 | Listed for sale | $449,900+28.5%$132/sqft |
Source: MLS Now #5107773 Report a problem | ||
| 7/1/2021 | Sold | $350,000$103/sqft |
Source: Public Record Report a problem | ||
Public tax history
| Year | Property taxes | Tax assessment |
|---|---|---|
| 2025 | $5,888 0% | $122,500 |
| 2024 | $5,888 +3.6% | $122,500 +37.8% |
| 2023 | $5,685 +0.7% | $88,870 |
| 2022 | $5,644 +0.7% | $88,870 |
| 2021 | $5,605 -2.7% | $88,870 +10% |
| 2020 | $5,759 -39.5% | $80,780 |
| 2019 | $9,516 +87% | $80,780 |
| 2018 | $5,089 +3.3% | $80,780 +8.8% |
| 2017 | $4,925 +1.9% | $74,240 |
| 2016 | $4,835 | $74,240 |
| 2015 | $4,835 -2.4% | $74,240 |
| 2014 | $4,954 +1.5% | $74,240 |
| 2013 | $4,883 +3.8% | $74,240 |
| 2012 | $4,705 +0.1% | $74,240 -2.9% |
| 2011 | $4,702 -0.3% | $76,450 |
| 2010 | $4,717 +905.6% | $76,450 |
| 2009 | $469 -90.3% | $76,450 -8% |
| 2008 | $4,853 +3.7% | $83,090 |
| 2007 | $4,679 +32.8% | $83,090 +20.1% |
| 2002 | $3,523 -49.3% | $69,200 |
| 2001 | $6,948 -0.1% | $69,200 |
| 2000 | $6,955 | $69,200 |
Find assessor info on the county website
Neighborhood: 44136
Nearby homes
- $382,6003 bd2 ba2.5k sqft16955 Willow Wood Dr, Strongsville, OH 44136Off Market
- $540,1004 bd4 ba3.2k sqft19037 Seven Oaks Dr, Strongsville, OH 44136Off Market
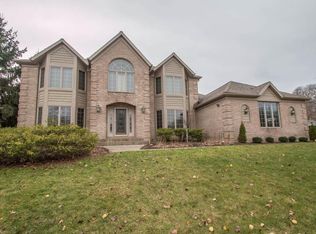
- $487,4004 bd2 ba3.1k sqft19099 Seven Oaks Dr, Strongsville, OH 44136Off Market
- $475,2004 bd2 ba3k sqft16921 Willow Wood Dr, Strongsville, OH 44136Off Market
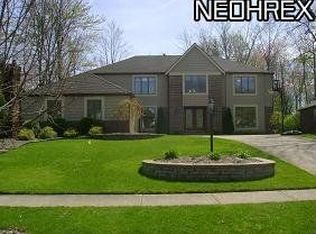
- $435,7004 bd2 ba2.6k sqft17016 Willow Wood Dr, Strongsville, OH 44136Off Market
- $446,2004 bd3 ba3.2k sqft16974 Willow Wood Dr, Strongsville, OH 44136Off Market
- $380,0004 bd3 ba3.4k sqft16980 N Red Oak Dr, Strongsville, OH 44136Sold
- $407,3003 bd3 ba3k sqft16909 Willow Wood Dr, Strongsville, OH 44136Off Market
Nearby schools
GreatSchools rating
- 8/10Kinsner Elementary SchoolGrades: K-5Distance: 1.4 mi
- 8/10Strongsville Middle SchoolGrades: 6-8Distance: 2.8 mi
- 9/10Strongsville High SchoolGrades: 9-12Distance: 2.1 mi
Schools provided by the listing agent
- District: Strongsville CSD - 1830
Source: MLS Now. This data may not be complete. We recommend contacting the local school district to confirm school assignments for this home.
Get a cash offer in 3 minutes
Find out how much your home could sell for in as little as 3 minutes with a no-obligation cash offer.
Estimated market value
$439,100
Get a cash offer in 3 minutes
Find out how much your home could sell for in as little as 3 minutes with a no-obligation cash offer.
Estimated market value
$439,100
- Ohio
- Cuyahoga County
- Strongsville
- 44136
- 16987 Willow Wood Dr
