
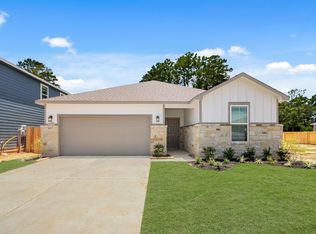
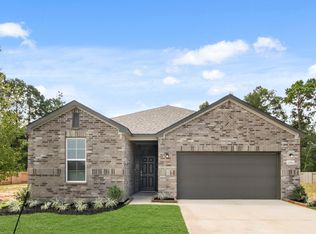
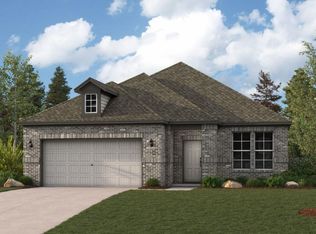
Boasting a beautiful and functional single-story layout, the Brazos plan welcomes you with a charming front porch entrance. Inside, the home is anchored by an open-concept living area, with a spacious great room that flows into a versatile dining area and a well-appointed kitchen with a center island. Toward the front of the home, the foyer leads to three secondary bedrooms—two that flank a full bath and one with an attached full bath and walk-in closet. Located on the other side of the home for added privacy, the primary suite features an attached bath and a generous walk-in closet.
Pending
Price cut: $10K (9/23)
$264,900
16989 Hazelnut Dr, Conroe, TX 77302
4beds
2,012sqft
Single Family Residence
Built in 2026
6,377 Square Feet Lot
$261,600 Zestimate®
$132/sqft
$54/mo HOA
What's special
- 53 days
- 51
- 7
Zillow last checked:
Listing updated:
Listed by:
Jared Turner 713-222-7000,
Century Communities
Source: HAR,MLS#: 40116583
Facts & features
Interior
Bedrooms & bathrooms
- Bedrooms: 4
- Bathrooms: 3
- Full bathrooms: 3
Primary bedroom
- Level: First
- Area: 190
- Dimensions: 12' 8" x 15'
Bedroom
- Level: First
- Area: 110
- Dimensions: 10'-5" x 11'-6"
Bedroom
- Level: First
- Area: 120
- Dimensions: 12'-10x10'-7.5
Bedroom
- Level: First
- Area: 120
- Dimensions: 12'-10"x10'-7.5
Heating
- Natural Gas
Cooling
- Electric
Appliances
- Included: Microwave, Dishwasher
Features
- Primary Bed - 1st Floor, Split Plan, Walk-In Closet(s)
- Flooring: Carpet, Tile, Vinyl
Interior area
- Total structure area: 2,012
- Total interior livable area: 2,012 sqft
Video & virtual tour
Property
Parking
- Total spaces: 2
- Parking features: Attached
- Attached garage spaces: 2
Features
- Stories: 1
- Patio & porch: Porch
Lot
- Size: 6,377 Square Feet
- Features: Back Yard, Subdivided, 0 Up To 1/4 Acre
Details
- Additional parcels included: NA
- Parcel number: 548330
Construction
Type & style
- Home type: SingleFamily
- Architectural style: Traditional
- Property subtype: Single Family Residence
Materials
- Brick
- Foundation: Slab
- Roof: Composition
Condition
- New construction: Yes
- Year built: 2026
Details
- Builder name: Century Communities
Utilities & green energy
- Water: Water District
Community & HOA
Community
- Subdivision: Granger Pines
HOA
- Has HOA: Yes
- HOA fee: $650 annually
Location
- Region: Conroe
Financial & listing details
- Price per square foot: $132/sqft
- Date on market: 8/14/2026
- Listing terms: Cash
Estimated market value
$261,600
$249,000 - $275,000
$2,319/mo
Price history
| Date | Event | Price |
|---|---|---|
| 9/30/2026 | Pending sale | $264,900$132/sqft |
Source:  HAR #40116583 Report a problem HAR #40116583 Report a problem | ||
| 9/23/2026 | Price change | $264,900-3.6%$132/sqft |
Source: HAR #40116583 Report a problem | ||
| 8/19/2026 | Price change | $274,900-6.8%$137/sqft |
Source: HAR #40116583 Report a problem | ||
| 8/14/2026 | Price change | $294,900-3.3%$147/sqft |
Source: HAR #40116583 Report a problem | ||
| 5/21/2026 | Listed for sale | $304,900$152/sqft |
Source:  Century Communities Report a problem Century Communities Report a problem | ||
Public tax history
Tax history is unavailable.
Monthly payment
Est. payment
Payment breakdown
Explore the cost of this home by adjusting the details. Changes won't be saved.Climate risks
Neighborhood: 77302
Nearby schools
Schools provided by the listing agent
- Elementary: Hope Elementary School (Conroe)
- Middle: Moorhead Junior High School
- High: Caney Creek High School
Source: HAR. This data may not be complete. We recommend contacting the local school district to confirm school assignments for this home.
Similar homes
- $249,9003 bd2 ba1.7k sqft16968 Hazelnut Dr, Conroe, TX 77302New Construction
 HAR
HAR - $324,9005 bd3 ba2.4k sqft16768 Needlepoint Dr, Conroe, TX 77302New Construction
 HAR
HAR - $249,9004 bd3 ba2k sqft10635 Crockett Meadows Blvd, Conroe, TX 77306New Construction
 HAR
HAR - $239,9004 bd3 ba2k sqft17833 Lionheart Rd, Conroe, TX 77306New Construction
 HAR
HAR
