From the moment you step inside, you’re greeted with soaring natural light that pours into every corner of the home, enhancing the flowing floor plan that effortlessly connects living, dining, and entertaining spaces. At the heart of it all, the enormous kitchen is a showstopper, equipped with a Viking / Sub-Zero appliance package, expansive counters, and abundant gathering space—whether you’re preparing weekday meals or hosting holidays, this kitchen delivers. The primary suite is its own private retreat, offering a spa-inspired bath with luxurious finishes and a dream walk-in closet designed with both style and function in mind. Each additional bedroom is generously sized, providing comfort and versatility for family or guests. Outside, the property transforms into a true sanctuary. With brand-new hardscape and landscape, the home’s curb appeal is as striking as its interiors. The backyard is designed for entertaining, offering the perfect backdrop for summer gatherings, fall bonfires, or quiet evenings under the stars. Whether it’s hosting large celebrations or enjoying a peaceful morning coffee, this outdoor space adapts beautifully to every lifestyle. Practicality meets luxury with 6 garages, ensuring ample heated space for vehicles, hobbies, and storage. Combined with turn-key updates throughout, this home is ready to welcome its next owners with effortless grace.
Closed
$1,150,000
16989 Woodland Hills Dr S, Granger, IN 46530
6beds
5,957sqft
Single Family Residence
Built in 1996
1.18 Acres Lot
$1,208,800 Zestimate®
$--/sqft
$4,104 Estimated rent
Home value
$1,208,800
$1.08M - $1.35M
$4,104/mo
Zestimate® history
Owner options
List your home for rent
$4,104/mo
Rent Zestimate®
Find your next renter with Zillow Rental Manager. Plus, with online applications, you can quickly screen prospective tenants – for free.
$4,104/mo
Rent Zestimate®
Refinance and save
$5,743/mo
Est. payment
Refinancing to a lower rate could help reduce your monthly payments and save thousands over the life of the loan.
$5,743/mo
Est. payment
Explore your selling options
Work with a Zillow partner agent
Leverage their expertise and Zillow's premium Showcase listings to get your home seen by more buyers.
Get startedList with your own agent
Get your home in front of millions of buyers by listing it on Zillow.
Learn how to do itSell it yourself
Take full control of how buyers see your home on Zillow by listing For Sale by Owner (FSBO).
List your homeWhat's special
Curb appealPrimary suiteFlowing floor planExpansive countersAbundant gathering spaceSpa-inspired bathSoaring natural light
Zillow last checked:
Listing updated:
Listed by:
Stephen Bizzaro Ofc:574-207-7777,
Howard Hanna SB Real Estate
Bought with:
Paul W Thurston, RB14049428
Open Door Realty, Inc
Source: IRMLS,MLS#: 202538026
Facts & features
Interior
Bedrooms & bathrooms
- Bedrooms: 6
- Bathrooms: 4
- Full bathrooms: 3
- 1/2 bathrooms: 1
Bedroom 1
- Level: Upper
Bedroom 2
- Level: Upper
Dining room
- Level: Main
Family room
- Level: Main
Kitchen
- Level: Main
Living room
- Level: Main
Heating
- Natural Gas, Conventional, Forced Air
Cooling
- Central Air
Appliances
- Included: Disposal, Dishwasher, Microwave, Refrigerator, Washer, Gas Cooktop, Dryer-Gas, Water Filtration System, Gas Water Heater, Water Softener Owned
- Laundry: Gas Dryer Hookup, Dryer Hook Up Gas/Elec, Sink, Main Level
Features
- Bookcases, Ceiling-9+, Ceiling Fan(s), Vaulted Ceiling(s), Walk-In Closet(s), Stone Counters, Crown Molding, Eat-in Kitchen, Entrance Foyer, Kitchen Island, Open Floorplan, Double Vanity, Stand Up Shower, Tub and Separate Shower, Tub/Shower Combination, Formal Dining Room, Great Room, Custom Cabinetry
- Flooring: Hardwood, Carpet, Tile
- Doors: Storm Door(s)
- Windows: Window Treatments, Shutters
- Basement: Full,Concrete,Sump Pump
- Number of fireplaces: 1
- Fireplace features: Family Room
Interior area
- Total structure area: 6,306
- Total interior livable area: 5,957 sqft
- Finished area above ground: 3,957
- Finished area below ground: 2,000
Property
Parking
- Total spaces: 6
- Parking features: Attached, Garage Door Opener, RV Access/Parking, Heated Garage, Concrete
- Attached garage spaces: 6
- Has uncovered spaces: Yes
Features
- Levels: Two
- Stories: 2
- Exterior features: Irrigation System, Play/Swing Set
Lot
- Size: 1.18 Acres
- Dimensions: 436X116.5
- Features: Level, Few Trees, 0-2.9999, Landscaped
Details
- Parcel number: 710416301001.000003
- Other equipment: Sump Pump
Construction
Type & style
- Home type: SingleFamily
- Architectural style: Traditional
- Property subtype: Single Family Residence
Materials
- Brick
- Roof: Asphalt,Shingle
Condition
- New construction: No
- Year built: 1996
Utilities & green energy
- Gas: NIPSCO
- Sewer: Septic Tank
- Water: Well
- Utilities for property: Cable Available
Community & HOA
Community
- Security: Smoke Detector(s)
- Subdivision: Woodland Hills Estates
Location
- Region: Granger
Financial & listing details
- Tax assessed value: $1,234,500
- Annual tax amount: $13,413
- Date on market: 9/19/2025
- Listing terms: Cash,Conventional
Price history
| Date | Event | Price |
|---|---|---|
| 11/5/2025 | Sold | $1,150,000-8% |
Source:  IRMLS #202538026 Report a problem IRMLS #202538026 Report a problem | ||
| 9/28/2025 | Pending sale | $1,250,000 |
Source: IRMLS #202538026 Report a problem | ||
| 9/19/2025 | Listed for sale | $1,250,000+108.4% |
Source: IRMLS #202538026 Report a problem | ||
| 2/27/2019 | Sold | $599,900$101/sqft |
Source: CB Prime Properties solds #201813326_46530 Report a problem | ||
| 10/8/2018 | Price change | $599,900-2.4%$101/sqft |
Source: Cressy & Everett Real Estate #201813326 Report a problem | ||
| 8/25/2018 | Price change | $614,900-1.6%$103/sqft |
Source: Cressy & Everett Real Estate #201813326 Report a problem | ||
| 5/27/2018 | Price change | $624,900-2.2%$105/sqft |
Source: Cressy & Everett Real Estate #201813326 Report a problem | ||
| 4/9/2018 | Listed for sale | $639,000+3.2%$107/sqft |
Source: Cressy & Everett - South Bend #201813326 Report a problem | ||
| 1/9/2011 | Listing removed | $619,000$104/sqft |
Source: Weichert Realtors Jim Dunfee & Associates #240738 Report a problem | ||
| 10/7/2010 | Listed for sale | $619,000$104/sqft |
Source: Century 21 - Jim Dunfee #240738 Report a problem | ||
| 7/6/2010 | Listing removed | $619,000$104/sqft |
Source: CENTURY 21 Jim Dunfee Realty #240738 Report a problem | ||
| 4/27/2010 | Price change | $619,000-4%$104/sqft |
Source: CENTURY 21 Jim Dunfee Realty #240738 Report a problem | ||
| 2/14/2010 | Price change | $645,000-3%$108/sqft |
Source: CENTURY 21 Jim Dunfee Realty #240738 Report a problem | ||
| 12/24/2009 | Listed for sale | $665,000-2.1%$112/sqft |
Source: CENTURY 21 Jim Dunfee Realty #240738 Report a problem | ||
| 11/2/2009 | Listing removed | $679,000$114/sqft |
Source: Cressy & Everett Real Estate #238226 Report a problem | ||
| 8/1/2009 | Listed for sale | $679,000$114/sqft |
Source: Cressy & Everett Real Estate #238226 Report a problem | ||
Public tax history
| Year | Property taxes | Tax assessment |
|---|---|---|
| 2025 | $13,365 +43% | $1,234,500 +13.6% |
| 2024 | $9,348 -1.7% | $1,086,500 +42.4% |
| 2023 | $9,509 +22.9% | $763,100 |
| 2022 | $7,735 +5.6% | $763,100 +22.2% |
| 2021 | $7,327 +26.1% | $624,700 +5.4% |
| 2020 | $5,810 -17.9% | $592,500 -17.1% |
| 2019 | $7,080 -2.9% | $715,000 +25.4% |
| 2018 | $7,291 -31% | $570,200 +2.2% |
| 2017 | $10,573 +61.7% | $558,100 +11% |
| 2016 | $6,539 -1.2% | $502,700 -0.2% |
| 2014 | $6,620 +38.3% | $503,600 +18% |
| 2013 | $4,786 -40.1% | $426,800 -36.1% |
| 2012 | $7,992 +18% | $668,400 +23.9% |
| 2011 | $6,770 -0.6% | $539,400 |
| 2010 | $6,808 -11.6% | $539,400 -20.1% |
| 2009 | $7,704 | $674,900 +43.7% |
| 2007 | -- | $469,500 -50.5% |
| 2006 | $8,022 +2.5% | $949,100 |
| 2004 | $7,825 -53.4% | $949,100 -57.3% |
| 2003 | $16,794 | $2,223,000 +2509.2% |
| 2001 | -- | $85,200 |
Find assessor info on the county website
Neighborhood: 46530
Nearby homes

- $857,5005 bd5 ba5.6k sqft51848 Woodland Hills Dr S, Granger, IN 46530Sold
- $1,174,2005 bd5 ba4.7k sqft16943 Orchard Ridge Ct, Granger, IN 46530Off Market
- $829,7004 bd4 ba3.9k sqft16950 Orchard Ridge Ct, Granger, IN 46530Off Market
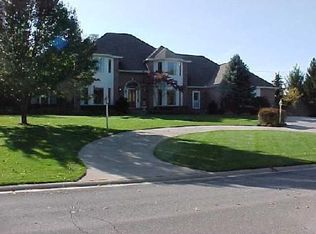
- $1,085,1006 bd5 ba5.8k sqft51812 Woodland Hills Dr S, Granger, IN 46530Off Market

- $1,072,8004 bd6 ba7.2k sqft16881 Orchard Ridge Ct, Granger, IN 46530Off Market
- $280,4004 bd1 ba1.8k sqft51645 Hickory Rd, Granger, IN 46530Off Market
- $795,8004 bd4 ba3.6k sqft51772 Woodland Hills Dr S, Granger, IN 46530Off Market
- $1,352,3005 bd6 ba5.8k sqft16902 Orchard Ridge Ct, Granger, IN 46530Off Market
Nearby schools
GreatSchools rating
- 4/10Darden Primary CenterGrades: PK-5Distance: 1.9 mi
- 4/10Jefferson Traditional SchoolGrades: 6-8Distance: 5.4 mi
- 4/10Adams High SchoolGrades: 9-12Distance: 5.5 mi
Schools provided by the listing agent
- Elementary: Darden Primary Center
- Middle: Clay
- High: Adams
- District: South Bend Community School Corp.
Source: IRMLS. This data may not be complete. We recommend contacting the local school district to confirm school assignments for this home.


Get pre-qualified for a loan
At Zillow Home Loans, we can pre-qualify you in as little as 5 minutes with no impact to your credit score.An equal housing lender. NMLS #10287.
Sell for more on Zillow
Get a Zillow Showcase℠ listing at no additional cost and you could sell for .
$1,208,800
2% more
+$24,176
With Zillow Showcase(estimated)
$1,232,976
- Indiana
- Saint Joseph County
- Granger
- 46530
- 16989 Woodland Hills Dr S
Nearby cities
Nearby neighborhoods
Nearby zip codes
Other Granger Topics
