Skip main navigation
Closed
  • $334,433

    1699 39th St S, Saint Cloud, MN 56301

    2beds
    2,120sqft
    Single Family
    Built in 2025
    7,840.8 Square Feet Lot
    $334,600 Zestimate®
    $158/sqft
    $1,938 Estimated rent

    Home value

    $334,600

    $301,000 - $371,000

    $1,938/mo

    Zestimate® history
    Loading
    Loading...

    Owner options

    List your home for rent

    $1,938/mo

    Rent Zestimate®

    Find your next renter with Zillow Rental Manager. Plus, with online applications, you can quickly screen prospective tenants – for free.

    Learn more

    $1,938/mo

    Rent Zestimate®

    Refinance and save

    $2,048/mo

    Est. payment

    Refinancing to a lower rate could help reduce your monthly payments and save thousands over the life of the loan.

    See today's rates

    $2,048/mo

    Est. payment

    Explore your selling options

    Work with a Zillow partner agent

    Leverage their expertise and Zillow's premium Showcase listings to get your home seen by more buyers.

    Get started

    List with your own agent

    Get your home in front of millions of buyers by listing it on Zillow.

    Learn how to do it

    Sell it yourself

    Take full control of how buyers see your home on Zillow by listing For Sale by Owner (FSBO).

    List your home

    What's special

    Large center islandExpansive open floor planWaterproof laminate flooring
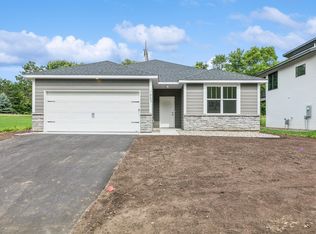
    Motivated builder now offering this modern, newly constructed raised ranch home at below buildable value. This home is stunning and filled with upgrades. Warm and inviting open flow, seamless indoor-outdoor living ideal for entertaining. Main-level has an expansive open floor plan with 2 bedrooms, 1 bath, 17’+ vaulted ceilings w/southern-facing windows that brighten the space with sunlight. Upgraded finishes including warm custom maple cabinetry and trim, large center island, modern stainless steel appliances with Bluetooth technology, add’t pantry closet, painted 2 panel doors, waterproof laminate flooring, stylish lighting and fixtures throughout. The primary bedroom has a huge walk-in closet with closet system and direct bath access, enabling a personalized ensuite. Choose your outdoor lifestyle and entertainment areas—relax on the front deck or grill on the back patio off the kitchen with wonderful backyard access. The front deck is finished with Trex composite decking and black aluminum railings. Located in a mature neighborhood with surrounding trees and no close rear neighbors. There is plenty of room for expansion in this home – builder will finish the lower level to make this a 4 bedroom, 2 bath with large family room for additional cost.

    Zillow last checked:

    Listing updated:

    Listed by:

    April Schaefer 320-492-2178,

    VoigtJohnson

    Bought with:

    Karen A Derichs

    Riverwood Realty

    Source: NorthstarMLS as distributed by MLS GRID,MLS#: 7013761MLS Logo

    Facts & features

    Interior

    Bedrooms & bathrooms
    • Bedrooms: 2
    • Bathrooms: 1
    • Full bathrooms: 1
    Bedroom
    • Level: Main
    • Area: 156 Square Feet
    • Dimensions: 12 x 13
    Bedroom 2
    • Level: Main
    • Area: 105 Square Feet
    • Dimensions: 10 x 10.5
    Bathroom
    • Level: Main
    • Area: 45 Square Feet
    • Dimensions: 5 x 9
    Deck
    • Level: Main
    • Area: 90 Square Feet
    • Dimensions: 6 x 15
    Dining room
    • Level: Main
    • Area: 127.5 Square Feet
    • Dimensions: 8.5 x 15
    Foyer
    • Level: Main
    • Area: 36 Square Feet
    • Dimensions: 6 x 6
    Kitchen
    • Level: Main
    • Area: 150 Square Feet
    • Dimensions: 10 x 15
    Living room
    • Level: Main
    • Area: 172.5 Square Feet
    • Dimensions: 15 x 11.5
    Patio
    • Level: Main
    • Area: 108 Square Feet
    • Dimensions: 9 x 12
    Walk in closet
    • Level: Main
    • Area: 40.5 Square Feet
    • Dimensions: 4.5 x 9
    Heating
    • Forced Air
    Cooling
    • Central Air
    Appliances
    • Included: Air-To-Air Exchanger, Dishwasher, Gas Water Heater, Microwave, Range, Refrigerator, Stainless Steel Appliance(s)
    • Laundry: Lower Level
    Features
    • Basement: Block,Drain Tiled,Egress Window(s),Full,Sump Basket,Unfinished
    Interior area
    • Total structure area: 2,120
    • Total interior livable area: 2,120 sqft
    • Finished area above ground: 1,060
    • Finished area below ground: 0

    Property

    Parking
    • Total spaces: 2
    • Parking features: Attached, Asphalt
    • Attached garage spaces: 2
    • Details: Garage Dimensions (22' x 25'), Garage Door Height (7), Garage Door Width (16)
    Accessibility
    • Accessibility features: None
    Features
    • Levels: One
    • Stories: 1
    • Patio & porch: Composite Decking, Deck, Patio
    Lot
    • Size: 7,840 sqft
    • Dimensions: 60 x 125
    • Features: Tree Coverage - Light
    Details
    • Foundation area: 1060
    • Parcel number: 82458170002
    • Zoning description: Residential-Single Family

    Construction

    Type & style
    • Home type: SingleFamily
    • Property subtype: Single Family
    Materials
    • Block, Concrete, Frame
    • Roof: Age 8 Years or Less,Asphalt
    Condition
    • New construction: Yes
    • Year built: 2025

    Utilities & green energy

    • Electric: 200+ Amp Service, Power Company: Xcel Energy
    • Gas: Natural Gas
    • Sewer: City Sewer/Connected
    • Water: City Water/Connected

    Community & neighborhood

    Location
    • Region: Saint Cloud
    • Subdivision: Coyote Creek

    HOA & financial

    HOA
    • Has HOA: No

    Other

    Other facts
    • Road surface type: Paved

    Price history

    DateEventPrice
    4/9/2026Sold$334,433+2.9%$158/sqft
    Source: NorthstarMLS as distributed by MLS GRID #7013761 Report a problem
    2/19/2026Pending sale$324,900$153/sqft
    Source: NorthstarMLS as distributed by MLS GRID #7013761 Report a problem
    1/30/2026Listed for sale$324,900-4.4%$153/sqft
    Source: NorthstarMLS as distributed by MLS GRID #7013761 Report a problem
    1/28/2026Listing removed$339,900$160/sqft
    Source: NorthstarMLS as distributed by MLS GRID #6791163 Report a problem
    12/15/2025Price change$339,900-2.9%$160/sqft
    Source: NorthstarMLS as distributed by MLS GRID #6791163 Report a problem
    9/18/2025Listed for sale$349,900$165/sqft
    Source: NorthstarMLS as distributed by MLS GRID #6791163 Report a problem
    9/18/2025Listing removed$349,900$165/sqft
    Source: NorthstarMLS as distributed by MLS GRID #6758313 Report a problem
    7/21/2025Listed for sale$349,900+774.8%$165/sqft
    Source: NorthstarMLS as distributed by MLS GRID #6758313 Report a problem
    3/10/2025Sold$40,000$19/sqft
    Source: NorthstarMLS as distributed by MLS GRID #6535824 Report a problem
    11/26/2024Pending sale$40,000$19/sqft
    Source: NorthstarMLS as distributed by MLS GRID #6535824 Report a problem
    5/14/2024Listed for sale$40,000$19/sqft
    Source: NorthstarMLS as distributed by MLS GRID #6535824 Report a problem

    Public tax history

    YearProperty taxesTax assessment
    2025$246 +1.7%$15,000
    2024$242 -2.4%$15,000
    2023$248 -6.1%$15,000
    2022$264 $15,000
    2021$264 -2.9%$15,000
    2020$272 $15,000
    2019$272 -1.4%$15,000
    2018$276 -1.4%$15,000
    2017$280 $15,000
    2016-- --
    2015-- --
    2014-- --
    2012$2,320 -1.9%--
    2011$2,364 -0.9%--
    2010$2,386 +317.3%--
    2009$572 +37.7%--
    2008$415 +40%--
    2007$296 +72.9%--
    2006$171 --

    Find assessor info on the county website

    Neighborhood: 56301

    Nearby schools

    GreatSchools rating
    Get a cash offer in 3 minutes
    Find out how much your home could sell for in as little as 3 minutes with a no-obligation cash offer.
    Estimated market value
    $334,600
    Get a cash offer in 3 minutes
    Find out how much your home could sell for in as little as 3 minutes with a no-obligation cash offer.
    Estimated market value
    $334,600