Nestled in a serene neighborhood, this beautiful villa boasts two bedrooms, each designed with comfort and style in mind. The master bath comes complete with a walk-in shower with seat, dual shower head, dual sinks with quartz countertop. A highlight of the villa is the sunroom, an inviting space bathed in natural light, where you can bask in the warmth and admire the vibrant array of flowers outside. Step out back from the sunroom to a covered patio where you can relax, and enjoy nature. The open floor plan creates a seamless flow between the living areas, making it perfect for both relaxation and entertaining. For those who need a dedicated workspace, there's a private office that offers tranquility and focus. Stepping out the front door, you will find an array of more flowers and plants. Interior Features include: crown molding in the living, dining & kitchen; center island & all kitchen countertops are white quartz. WOW! You have to come and see!
Sold
$354,900
1699 Carmack Ct, Westfield, IN 46074
2beds
1,750sqft
Residential, Condominium
Built in 2023
-- sqft lot
$355,500 Zestimate®
$203/sqft
$2,822 Estimated rent
Home value
$355,500
$338,000 - $377,000
$2,822/mo
Zestimate® history
Owner options
List your home for rent
$2,822/mo
Rent Zestimate®
Find your next renter with Zillow Rental Manager. Plus, with online applications, you can quickly screen prospective tenants – for free.
$2,822/mo
Rent Zestimate®
Refinance and save
$2,953/mo
Est. payment
Refinancing to a lower rate could help reduce your monthly payments and save thousands over the life of the loan.
$2,953/mo
Est. payment
Explore your selling options
Work with a Zillow partner agent
Leverage their expertise and Zillow's premium Showcase listings to get your home seen by more buyers.
Get startedList with your own agent
Get your home in front of millions of buyers by listing it on Zillow.
Learn how to do itSell it yourself
Take full control of how buyers see your home on Zillow by listing For Sale by Owner (FSBO).
List your homeWhat's special
Zillow last checked:
Listing updated:
Listed by:
Patricia Parsons 317-679-7308,
Keller Williams Indpls Metro N
Bought with:
Kenneth George
Cardinal Realty and Associates
Source: MIBOR as distributed by MLS GRID,MLS#: 21989810
Facts & features
Interior
Bedrooms & bathrooms
- Bedrooms: 2
- Bathrooms: 2
- Full bathrooms: 2
- Main level bathrooms: 2
- Main level bedrooms: 2
Primary bedroom
- Features: Carpet
- Level: Main
- Area: 195 Square Feet
- Dimensions: 15x13
Bedroom 2
- Features: Carpet
- Level: Main
- Area: 110 Square Feet
- Dimensions: 10x11
Dining room
- Features: Luxury Vinyl Plank
- Level: Main
- Area: 176 Square Feet
- Dimensions: 16x11
Great room
- Features: Luxury Vinyl Plank
- Level: Main
- Area: 306 Square Feet
- Dimensions: 18x17
Kitchen
- Features: Luxury Vinyl Plank
- Level: Main
- Area: 144 Square Feet
- Dimensions: 18x8
Laundry
- Features: Luxury Vinyl Plank
- Level: Main
- Area: 42 Square Feet
- Dimensions: 6x7
Library
- Features: Luxury Vinyl Plank
- Level: Main
- Area: 117 Square Feet
- Dimensions: 13x9
Sun room
- Features: Luxury Vinyl Plank
- Level: Main
- Area: 150 Square Feet
- Dimensions: 10x15
Heating
- High Efficiency (90%+ AFUE )
Cooling
- Has cooling: Yes
Appliances
- Included: Dishwasher, Electric Water Heater, Disposal, MicroHood, Gas Oven, Refrigerator, Water Purifier
- Laundry: Main Level
Features
- Attic Access, Kitchen Island, Pantry, Smart Thermostat, Walk-In Closet(s)
- Windows: Screens, Windows Vinyl, Wood Work Painted
- Has basement: No
- Attic: Access Only
- Number of fireplaces: 1
- Fireplace features: Gas Log, Great Room
- Common walls with other units/homes: 1 Common Wall
Interior area
- Total structure area: 1,750
- Total interior livable area: 1,750 sqft
Property
Parking
- Total spaces: 2
- Parking features: Attached, Concrete, Garage Door Opener
- Attached garage spaces: 2
- Details: Garage Parking Other(Keyless Entry)
Features
- Levels: One
- Stories: 1
- Entry location: Building Private Entry,Ground Level
- Patio & porch: Covered
- Exterior features: Smart Lock(s), Sprinkler System
Lot
- Size: 5,662 Square Feet
Details
- Parcel number: 290916021019000015
- Horse amenities: None
Construction
Type & style
- Home type: Condo
- Architectural style: Ranch,Traditional
- Property subtype: Residential, Condominium
- Attached to another structure: Yes
Materials
- Brick, Cement Siding
- Foundation: Slab
Condition
- New Construction
- New construction: Yes
- Year built: 2023
Details
- Builder name: Lennar
Utilities & green energy
- Electric: 200+ Amp Service
- Water: Municipal/City
- Utilities for property: Electricity Connected, Sewer Connected, Water Connected
Community & HOA
Community
- Subdivision: Liberty Villas
HOA
- Has HOA: Yes
- Amenities included: Insurance, Management, Snow Removal
- Services included: Entrance Common, Insurance, Irrigation, Lawncare, Management, Snow Removal
- HOA fee: $740 quarterly
- HOA phone: 765-418-0577
Location
- Region: Westfield
Financial & listing details
- Price per square foot: $203/sqft
- Date on market: 7/11/2024
- Cumulative days on market: 20 days
- Electric utility on property: Yes
Price history
| Date | Event | Price |
|---|---|---|
| 9/20/2024 | Sold | $354,900$203/sqft |
Source:  MIBOR as distributed by MLS GRID #21989810 Report a problem MIBOR as distributed by MLS GRID #21989810 Report a problem | ||
| 7/30/2024 | Pending sale | $354,900$203/sqft |
Source: MIBOR as distributed by MLS GRID #21989810 Report a problem | ||
| 7/26/2024 | Price change | $354,900-1.4%$203/sqft |
Source: MIBOR as distributed by MLS GRID #21989810 Report a problem | ||
| 7/11/2024 | Listed for sale | $359,900+4.3%$206/sqft |
Source: MIBOR as distributed by MLS GRID #21989810 Report a problem | ||
| 3/31/2023 | Sold | $344,995$197/sqft |
Source: MIBOR as distributed by MLS GRID #21897134 Report a problem | ||
| 1/23/2023 | Pending sale | $344,995$197/sqft |
Source: MIBOR as distributed by MLS GRID #21897134 Report a problem | ||
| 12/16/2022 | Listed for sale | $344,995$197/sqft |
Source: MIBOR as distributed by MLS GRID #21897134 Report a problem | ||
Public tax history
Tax history is unavailable.
Neighborhood: 46074
Nearby homes
- $347,9004 bd2 ba1.7k sqft1699 Carmack Ct, Westfield, IN 46074Off Market
- $395,5003 bd3 ba2.4k sqft1707 Carmack Ct, Westfield, IN 46074Off Market
- $--3 bd3 ba2.4k sqft1707 Cammack Rd #24B, Westfield, IN 46034Off Market
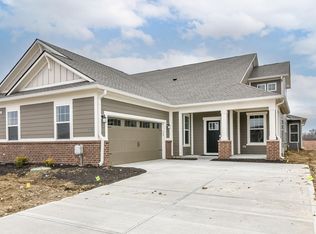
- $359,0002 bd2 ba1.8k sqft1675 Carmack Ct, Westfield, IN 46074Off Market
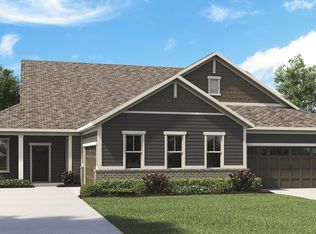
- $354,5004 bd2 ba1.8k sqft1683 Carmack Ct, Westfield, IN 46074Off Market
- $362,0002 bd2 ba1.8k sqft1683 Carmack Ct, Westfield, IN 46074Off Market
- $395,1002 bd2 ba1.8k sqft1683 Cammack Ct, Cicero, IN 46034Off Market
- $343,2002 bd2 ba1.7k sqft1691 Carmack Ct, Westfield, IN 46074Off Market
Nearby schools
GreatSchools rating
- 8/10Shamrock Springs Elementary SchoolGrades: PK-4Distance: 1.4 mi
- 9/10Westfield Middle SchoolGrades: 7-8Distance: 4.4 mi
- 10/10Westfield High SchoolGrades: 9-12Distance: 4.7 mi
Schools provided by the listing agent
- Elementary: Shamrock Springs Elementary School
- Middle: Westfield Middle School
- High: Westfield High School
Source: MIBOR as distributed by MLS GRID. This data may not be complete. We recommend contacting the local school district to confirm school assignments for this home.
Get a cash offer in 3 minutes
Find out how much your home could sell for in as little as 3 minutes with a no-obligation cash offer.
Estimated market value
$355,500
Get a cash offer in 3 minutes
Find out how much your home could sell for in as little as 3 minutes with a no-obligation cash offer.
Estimated market value
$355,500
- Indiana
- Hamilton County
- Westfield
- 46074
- 1699 Carmack Ct
Nearby cities
Nearby zip codes
Other Westfield Topics
