Skip main navigation
Sold for $640,000
  • Listed by: Peterson Team Realty • Mary McNally • Contact: 805-550-4490
    Bought with: NONMEMBER MRML
    $640,000

    1699 Langton St, Cambria, CA 93428

    2beds
    1,056sqft
    Single Family Residence
    Built in 1974
    6,670 Square Feet Lot
    $642,900 Zestimate®
    $606/sqft
    $2,997 Estimated rent

    Home value

    $642,900

    $591,000 - $701,000

    $2,997/mo

    Zestimate® history
    Loading
    Loading...

    Owner options

    List your home for rent

    $2,997/mo

    Rent Zestimate®

    Find your next renter with Zillow Rental Manager. Plus, with online applications, you can quickly screen prospective tenants – for free.

    Learn more

    $2,997/mo

    Rent Zestimate®

    Refinance and save

    $3,975/mo

    Est. payment

    Refinancing to a lower rate could help reduce your monthly payments and save thousands over the life of the loan.

    See today's rates

    $3,975/mo

    Est. payment

    Explore your selling options

    Work with a Zillow partner agent

    Leverage their expertise and Zillow's premium Showcase listings to get your home seen by more buyers.

    Get started

    List with your own agent

    Get your home in front of millions of buyers by listing it on Zillow.

    Learn how to do it

    Sell it yourself

    Take full control of how buyers see your home on Zillow by listing For Sale by Owner (FSBO).

    List your home

    What's special

    Charming a-frame cottageSurrounded by natureEn-suite bathroomsTwo generous primary suitesNewer heaterBright open-concept floor planPine tongue-and-groove ceiling
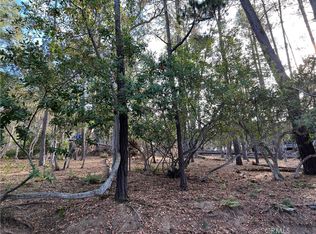
    Welcome to your coastal retreat! Perched near the crest of the highly sought-after Lodge Hill neighborhood, this charming A-frame cottage sits west of Highway 1 in the idyllic, artist haven of Cambria. Surrounded by nature and offering mostly one-level living, this home is the perfect canvas for your coastal dream. Step inside to a bright, open-concept floor plan that instantly feels like home. The kitchen flows seamlessly into the living room, drawing your gaze up through dramatic A-frame windows that allow endless blue skies into your home. The cozy cottage features pine tongue-and-groove ceiling, and the main level features two generous primary suites. Both suites offer en-suite bathrooms, spacious closets, and dual-pane sliding doors that open directly onto the expansive wrap-around deck. The home is upgraded with dual-pane windows and sliders. Upstairs, a cozy loft overlooks the main living area—ideal for a home office, quiet reading nook, or an inspiring space for overnight guests. Stay comfortable year-round with a newer, efficient mini-split system for heat and air, plus a cozy stove in the living room for those cool coastal evenings. Step out onto the wrap-around deck to sip your morning coffee while watching deer graze and hawks soar overhead. Situated next to a large vacant lot to the southwest, the property offers a wonderful sense of privacy. Nature lovers will appreciate being just moments from the Fiscalini Ranch Preserve and its scenic upper trails. A 2-car garage is complemented by a paver driveway, providing an oversized area for additional parking. A sizable workshop area located just off the garage conveniently houses the laundry and a newer heater, maximizing the square footage in your main living space. Enjoy the unparalleled beauty of this quaint coastal town, renowned for its exceptional dining, charming shops, and relaxed pace of life. This home is thoughtfully priced to allow for repairs, improvements, and personal styling. Bring your vision and make this A-frame cottage your own!

    Zillow last checked:

    Listing updated:

    Listed by:

    Mary McNally DRE #1441750 805-704-8041,

    Peterson Team Realty

    Bought with:

    General NONMEMBER, DRE #00782354

    NONMEMBER MRML

    Source: CRMLS,MLS#: PI26044850MLS LogoOriginating MLS: California Regional MLS

    Facts & features

    Interior

    Bedrooms & bathrooms
    • Bedrooms: 2
    • Bathrooms: 2
    • Full bathrooms: 2
    • Main level bathrooms: 2
    • Main level bedrooms: 2
    Rooms
    • Room types: Bedroom, Kitchen, Loft, Living Room, Primary Bathroom, Primary Bedroom, Workshop
    Primary bedroom
    • Features: Primary Suite
    Primary bedroom
    • Features: Main Level Primary
    Primary bedroom
    • Features: Multiple Primary Suites
    Bedroom
    • Features: All Bedrooms Down
    Bedroom
    • Features: Bedroom on Main Level
    Bathroom
    • Features: Bathtub, Tub Shower
    Heating
    • Forced Air
    Cooling
    • Electric, ENERGY STAR Qualified Equipment
    Appliances
    • Included: Dryer
    • Laundry: Washer Hookup, Outside, See Remarks
    Features
    • All Bedrooms Down, Bedroom on Main Level, Loft, Main Level Primary, Multiple Primary Suites, Primary Suite, Workshop
    • Flooring: Carpet, Laminate
    • Has fireplace: Yes
    • Fireplace features: Free Standing, Gas, Living Room
    • Common walls with other units/homes: No Common Walls
    Interior area
    • Total interior livable area: 1,056 sqft

    Property

    Parking
    • Total spaces: 2
    • Parking features: Door-Multi, Driveway, Garage Faces Front, Garage, Workshop in Garage
    • Attached garage spaces: 2
    Features
    • Levels: Two
    • Stories: 2
    • Entry location: sliding door
    • Pool features: None
    • Has view: Yes
    • View description: Hills, Neighborhood, Trees/Woods
    Lot
    • Size: 6,670 Square Feet
    • Features: 6-10 Units/Acre, Sloped Up
    Details
    • Parcel number: 024131039
    • Special conditions: Standard

    Construction

    Type & style
    • Home type: SingleFamily
    • Property subtype: Single Family Residence
    Materials
    • Foundation: Raised
    Condition
    • New construction: No
    • Year built: 1974

    Utilities & green energy

    • Sewer: Public Sewer
    • Water: Public

    Community & HOA

    Community
    • Features: Foothills, Rural
    • Subdivision: Lodge Hill(430)
    Location
    • Region: Cambria

    Financial & listing details

    • Price per square foot: $606/sqft
    • Tax assessed value: $202,416
    • Annual tax amount: $2,409
    • Date on market: 3/5/2026
    • Cumulative days on market: 19 days
    • Listing terms: Cash,Cash to New Loan,1031 Exchange
    • Road surface type: Unimproved

    Price history

    DateEventPrice
    5/8/2026Sold$640,000-1.5%$606/sqft
    Source: CRMLS #PI26044850 Report a problem
    3/25/2026Pending sale$650,000$616/sqft
    Source: CRMLS #PI26044850 Report a problem
    3/5/2026Listed for sale$650,000$616/sqft
    Source: CRMLS #PI26044850 Report a problem

    Public tax history

    YearProperty taxesTax assessment
    2025$2,409 +2.5%$202,416 +2%
    2024$2,351 +1.9%$198,448 +2%
    2023$2,306 +2.1%$194,558 +2%
    2022$2,258 +1.9%$190,744 +2%
    2021$2,216 +1.4%$187,005 +1%
    2020$2,186 +1.9%$185,088 +2%
    2019$2,144 +2.1%$181,459 +2%
    2018$2,100 +2.2%$177,902 +2%
    2017$2,055 +2%$174,415 +2%
    2016$2,014 $170,996 +1.5%
    2015$2,014 +4.9%$168,429 +2%
    2014$1,921 $165,130 +2.5%
    2012-- $161,163 +2%
    2011-- $158,004 +0.8%
    2010-- $156,824 -0.2%
    2009-- $157,197 +2%
    2008-- $154,115 +2%
    2007-- $151,095 +2%
    2006-- $148,133 +2%
    2005-- $145,229 +2%
    2004-- $142,382 +1.9%
    2003-- $139,774 +2%
    2002-- $137,034
    Find assessor info on the county website

    Neighborhood: 93428

    Nearby schools

    GreatSchools rating
    Get pre-qualified for a loan
    At Zillow Home Loans, we can pre-qualify you in as little as 5 minutes with no impact to your credit score.

    An equal housing lender. NMLS #10287.