Skip main navigation
Closed
  • $247,000

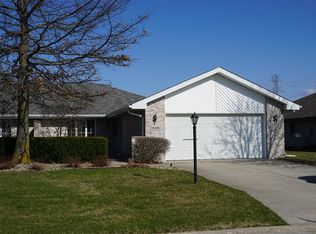
    1699 Lincoln St, Hobart, IN 46342

    2beds
    1,406sqft
    Half Duplex
    Built in 1995
    6,229.08 Square Feet Lot
    $248,100 Zestimate®
    $176/sqft
    $1,983 Estimated rent

    Home value

    $248,100

    $233,000 - $263,000

    $1,983/mo

    Zestimate® history
    Loading
    Loading...

    Owner options

    List your home for rent

    $1,983/mo

    Rent Zestimate®

    Find your next renter with Zillow Rental Manager. Plus, with online applications, you can quickly screen prospective tenants – for free.

    Learn more

    $1,983/mo

    Rent Zestimate®

    Refinance and save

    $1,753/mo

    Est. payment

    Refinancing to a lower rate could help reduce your monthly payments and save thousands over the life of the loan.

    See today's rates

    $1,753/mo

    Est. payment

    Explore your selling options

    Work with a Zillow partner agent

    Leverage their expertise and Zillow's premium Showcase listings to get your home seen by more buyers.

    Get started

    List with your own agent

    Get your home in front of millions of buyers by listing it on Zillow.

    Learn how to do it

    Sell it yourself

    Take full control of how buyers see your home on Zillow by listing For Sale by Owner (FSBO).

    List your home

    What's special

    Neutral color palette throughoutSpacious primary bedroomNew flooringNew appliancesHuge walk-in closet
    Beautifully maintained and thoughtfully updated. This home offers the perfect blend of comfort and style on main floor one level living. There a penninsula and eating area in the kitchen, new appliances, new flooring and new patio doors with a lovely view of the pond, no neighbors behind you. The spacious primary bedroom has a huge walk-in closet. The Improvements include new roof, gutters and downspouts. New high efficiency furnace, A/C and brand new hot water heater. Featuring a fireplace and a neutral color palette throughout. Move-in ready and ideally located minutes from shopping, dining, the downtown Hobart lakefront and St Mary's Hospital.

    Zillow last checked:

    Listing updated:

    Listed by:

    Trudy Boylan,

    Ginter Realty 219-942-1141,

    Terence Boylan,

    Ginter Realty

    Bought with:

    Joseph Rogowski, RB14017007

    McColly Real Estate

    Source: NIRA as distributed by MLS GRID,MLS#: 835911MLS Logo

    Facts & features

    Interior

    Bedrooms & bathrooms
    • Bedrooms: 2
    • Bathrooms: 2
    • Full bathrooms: 2
    Primary bedroom
    • Area: 216
    • Dimensions: 18.0 x 12.0
    Bedroom 2
    • Area: 168
    • Dimensions: 14.0 x 12.0
    Kitchen
    • Description: Eat in kitchen with penninsula
    • Area: 216
    • Dimensions: 18.0 x 12.0
    Laundry
    • Area: 63
    • Dimensions: 9.0 x 7.0
    Living room
    • Area: 304
    • Dimensions: 19.0 x 16.0
    Heating
    • Forced Air, Natural Gas
    Appliances
    • Included: Dryer, Washer, Range Hood, Refrigerator, Microwave, Dishwasher
    • Laundry: Main Level
    Features
    • Ceiling Fan(s), Country Kitchen, Walk-In Closet(s), Eat-in Kitchen, Entrance Foyer
    • Windows: Blinds
    • Has basement: No
    • Number of fireplaces: 1
    • Fireplace features: Living Room
    Interior area
    • Total structure area: 1,406
    • Total interior livable area: 1,406 sqft
    • Finished area above ground: 1,406

    Property

    Parking
    • Total spaces: 2.5
    • Parking features: Attached, Kitchen Level, Garage Faces Front, Driveway, Concrete, Garage Door Opener
    • Attached garage spaces: 2.5
    • Has uncovered spaces: Yes
    Features
    • Levels: One
    • Patio & porch: Patio
    • Has spa: Yes
    • Spa features: Bath
    • Has view: Yes
    • View description: Neighborhood, Pond
    • Has water view: Yes
    • Water view: Pond
    Lot
    • Size: 6,229 sqft
    • Features: Landscaped, Paved
    Details
    • Parcel number: 451305379005000018
    • Zoning description: residential
    • Special conditions: None

    Construction

    Type & style
    • Home type: SingleFamily
    • Property subtype: Half Duplex
    • Attached to another structure: Yes
    Condition
    • New construction: No
    • Year built: 1995

    Utilities & green energy

    • Electric: 100 Amp Service
    • Sewer: Public Sewer
    • Water: Public
    • Utilities for property: Electricity Connected, Water Connected, Underground Utilities, Sewer Connected, Natural Gas Connected

    Community & neighborhood

    Security
    • Security features: Security System
    Location
    • Region: Hobart
    • Subdivision: Barrington Ridge 04

    HOA & financial

    HOA
    • Has HOA: Yes
    • HOA fee: $125 monthly
    • Amenities included: Clubhouse, Snow Removal, Pool, Management, Maintenance Grounds, Landscaping
    • Services included: Maintenance Grounds, Snow Removal, Maintenance Structure
    • Association name: Barrington Green HOA
    • Association phone: 219-742-2181

    Other

    Other facts
    • Listing agreement: Exclusive Right To Sell
    • Listing terms: Cash,VA Loan,FHA,Conventional
    • Road surface type: Paved

    Price history

    DateEventPrice
    5/6/2026Sold$247,000$176/sqft
    Source: NIRA as distributed by MLS GRID #835911 Report a problem
    4/3/2026Pending sale$247,000$176/sqft
    Source: NIRA as distributed by MLS GRID #835911 Report a problem
    3/23/2026Listed for sale$247,000+100.8%$176/sqft
    Source: NIRA as distributed by MLS GRID #835911 Report a problem
    5/16/2014Sold$123,000-3.8%$87/sqft
    Source: NIRA as distributed by MLS GRID #338121 Report a problem
    10/9/2013Price change$127,900+2.4%$91/sqft
    Source: Ginter Realty, INC #338121 Report a problem
    6/27/2013Pending sale$124,900$89/sqft
    Source: CENTURY 21 Heritage, Inc. #331135 Report a problem
    9/7/2012Listed for sale$124,900-5.4%$89/sqft
    Source: Century 21 Heritage, Inc #314452 Report a problem
    6/17/2010Sold$132,000$94/sqft
    Source: NIRA as distributed by MLS GRID #261582 Report a problem

    Public tax history

    YearProperty taxesTax assessment
    2025$2,501 +4.6%$223,600 +6.3%
    2024$2,390 +10.4%$210,300 +4.3%
    2023$2,165 +13.3%$201,700 +12%
    2022$1,912 +6.9%$180,100 +13.6%
    2021$1,788 +3.9%$158,500 +6%
    2020$1,721 -9.6%$149,500 +5.4%
    2019$1,903 +1.1%$141,800 +6.5%
    2018$1,882 +9.6%$133,200 +1.9%
    2017$1,717 $130,700 +0.9%
    2016$1,717 -1.5%$129,500 -1.2%
    2014$1,744 -54.5%$131,100 +0.9%
    2013$3,829 -1.3%$129,900 +0.8%
    2012$3,880 -3.4%$128,900 -4.2%
    2011$4,017 +189.6%$134,500
    2010$1,387 $134,500 +2.9%
    2009-- $130,700 +4.6%
    2007-- $125,000 +17.5%
    2006-- $106,400
    2005-- $106,400
    2004-- $106,400 +112.8%
    2003-- $50,000
    2002-- $50,000 +200.1%
    2001-- $16,660

    Find assessor info on the county website

    Neighborhood: 10th Street

    Nearby schools

    GreatSchools rating
    Schools provided by the listing agent
    • High: Hobart High School

    Source: NIRA as distributed by MLS GRID. This data may not be complete. We recommend contacting the local school district to confirm school assignments for this home.

    Get a cash offer in 3 minutes
    Find out how much your home could sell for in as little as 3 minutes with a no-obligation cash offer.
    Estimated market value
    $248,100
    Get a cash offer in 3 minutes
    Find out how much your home could sell for in as little as 3 minutes with a no-obligation cash offer.
    Estimated market value
    $248,100