Skip main navigation
Off market
  • $109,900

    1699 N Terry St #Sp178, Eugene, OR 97402

    3beds
    2baths
    1,188sqft
    MobileManufactured
    Built in 1994
    -- sqft lot
    $109,900 Zestimate®
    $93/sqft
    $1,540 Estimated rent

    Home value

    $109,900

    $90,000 - $134,000

    $1,540/mo

    Zestimate® history
    Loading
    Loading...

    Owner options

    List your home for rent

    $1,540/mo

    Rent Zestimate®

    Find your next renter with Zillow Rental Manager. Plus, with online applications, you can quickly screen prospective tenants – for free.

    Learn more

    $1,540/mo

    Rent Zestimate®

    Refinance and save

    $537/mo

    Est. payment

    Refinancing to a lower rate could help reduce your monthly payments and save thousands over the life of the loan.

    See today's rates

    $537/mo

    Est. payment

    Explore your selling options

    Work with a Zillow partner agent

    Leverage their expertise and Zillow's premium Showcase listings to get your home seen by more buyers.

    Get started

    List with your own agent

    Get your home in front of millions of buyers by listing it on Zillow.

    Learn how to do it

    Sell it yourself

    Take full control of how buyers see your home on Zillow by listing For Sale by Owner (FSBO).

    List your home

    What's special

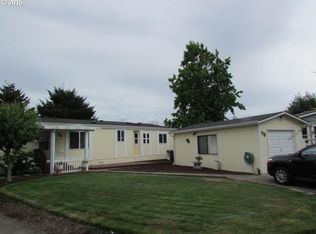
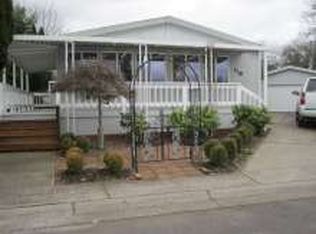
    Family Park! Awesome 3 bedroom, 2 bathroom Fleetwood! Vaulted Throughout! New roof January 2014. Brand new shower stall in Master Bedroom. Kitchen features an eat bar and includes refrigerator, range/oven & dishwasher. Separation of space between master and 2nd & 3rd Bedrooms. Fenced backyard. Park amenities include pool, hot tub, gym,basketball court, playground, gym, billiards room, community room, billiards room in a gated community.

    This property is off market, which means it's not currently listed for sale or rent on Zillow. This may be different from what's available on other websites or public sources.

    Facts & features

    Interior

    Bedrooms & bathrooms
    • Bedrooms: 3
    • Bathrooms: 2
    Heating
    • Forced air
    Appliances
    • Included: Range / Oven
    Features
    • Laundry, Wall to Wall Carpet, Ceiling Fan(s), Vaulted Ceiling(s)
    • Flooring: Linoleum / Vinyl
    Interior area
    • Total interior livable area: 1,188 sqft

    Property

    Parking
    • Parking features: Carport
    Accessibility
    • Accessibility features: Main Floor Bedroom w/Bath, Utility room on main, One Level, Walk in Shower
    Features
    • Exterior features: Other

    Construction

    Type & style
    • Home type: MobileManufactured
    Materials
    • Roof: Composition
    Condition
    • Year built: 1994

    Community & neighborhood

    Community
    • Community features: Fitness Center
    Location
    • Region: Eugene

    Other

    Other facts
    • AdditionalRoom1Description: Utility Room
    • AdditionalRooms: Utility Room
    • Bedroom2Level: Main
    • Bedroom3Level: Main
    • ExteriorFeatures: Fenced, Yard
    • FuelDescription: Electricity
    • HotWaterDescription: Electricity
    • KitchenAppliances: Dishwasher, Free-Standing Refrigerator
    • KitchenRoomLevel: Main
    • ListingStatus: Pending
    • LivingRoomLevel: Main
    • AccessibilityYN: Yes
    • MasterBedroomLevel: Main
    • AdditionalRoom1Level: Main
    • PropertyCategory: Residential
    • InteriorFeatures: Laundry, Wall to Wall Carpet, Ceiling Fan(s), Vaulted Ceiling(s)
    • 2ndBedroomFeatures: Wall to Wall Carpet, Vaulted Ceiling(s)
    • 3rdBedroomFeatures: Wall to Wall Carpet, Vaulted Ceiling(s)
    • WaterDescription: Public
    • AllRoomFeatures: Suite, Wall to Wall Carpet, Free-Standing Range, Free-Standing Refrigerator, Dishwasher, Vaulted Ceiling(s), Ceiling Fan(s)
    • Style: Double Wide Manufactured
    • HOARentIncludes: Commons, Library, Party Room, Management, Spa/Hot Tub, Basketball Court
    • MasterBedroomFeatures: Suite, Vaulted Ceiling(s)
    • BasementFoundation: Skirting
    • DiningRoomFeatures: Vaulted Ceiling(s)
    • KitchenRoomFeatures: Free-Standing Refrigerator, Dishwasher
    • AccessibilityFeatures: Main Floor Bedroom w/Bath, Utility room on main, One Level, Walk in Shower
    • RoofType: Composition
    • StandardStatus: Pending
    • CoolingDescription: Central Air
    • LivingRoomFeatures: Vaulted Ceiling(s), Ceiling Fan(s)
    • LegalDescription: No Land. Manufactured Structure only.
    • TaxID: 4205157

    Price history

    DateEventPrice
    9/28/2018Sold$51,000-7.1%$43/sqft
    Source: Agent Provided Report a problem
    9/13/2018Pending sale$54,900$46/sqft
    Source: Keller Williams /Eugene-Spfld #18216036 Report a problem
    9/6/2018Price change$54,900-8.3%$46/sqft
    Source: Keller Williams /Eugene-Spfld #18216036 Report a problem
    8/9/2018Listed for sale$59,900$50/sqft
    Source: Keller Williams /Eugene-Spfld #18216036 Report a problem

    Public tax history

    Tax history is unavailable.

    Neighborhood: Bethel

    Nearby schools

    GreatSchools rating
    Schools provided by the listing agent
    • Elementary: Prairie Mtn
    • Middle: Prairie Mtn
    • High: Willamette

    Source: The MLS. This data may not be complete. We recommend contacting the local school district to confirm school assignments for this home.

    Sell for more on Zillow
    Get a Zillow Showcase℠ listing at no additional cost and you could sell for .
    $109,900
    2% more
    +$2,198
    With Zillow Showcase(estimated)
    $112,098