Skip main navigation
Off market
  • $162,000

    1699 N Terry St #Sp210, Eugene, OR 97402

    3beds
    2baths
    1,512sqft
    MobileManufactured
    Built in 1993
    -- sqft lot
    $162,000 Zestimate®
    $107/sqft
    $1,625 Estimated rent

    Home value

    $162,000

    $138,000 - $190,000

    $1,625/mo

    Zestimate® history
    Loading
    Loading...

    Owner options

    List your home for rent

    $1,625/mo

    Rent Zestimate®

    Find your next renter with Zillow Rental Manager. Plus, with online applications, you can quickly screen prospective tenants – for free.

    Learn more

    $1,625/mo

    Rent Zestimate®

    Refinance and save

    $1,648/mo

    Est. payment

    Refinancing to a lower rate could help reduce your monthly payments and save thousands over the life of the loan.

    See today's rates

    $1,648/mo

    Est. payment

    Explore your selling options

    Work with a Zillow partner agent

    Leverage their expertise and Zillow's premium Showcase listings to get your home seen by more buyers.

    Get started

    List with your own agent

    Get your home in front of millions of buyers by listing it on Zillow.

    Learn how to do it

    Sell it yourself

    Take full control of how buyers see your home on Zillow by listing For Sale by Owner (FSBO).

    List your home

    What's special

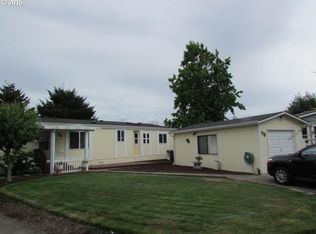
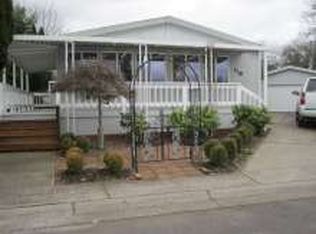
    Great open concept floor plan, large rooms with skylight in kitchen and bathroom, vinyl windows and laminated floors throughout the house. Attached tandem 2 car garage, sun porch fully fenced back yard in a quiet south end of the park. Buyer need to be pre-approved by the park before closing. Open house Sunday 6/17, 12:00-4:00 pm.

    This property is off market, which means it's not currently listed for sale or rent on Zillow. This may be different from what's available on other websites or public sources.

    Facts & features

    Interior

    Bedrooms & bathrooms
    • Bedrooms: 3
    • Bathrooms: 2
    Heating
    • None, Forced air
    Appliances
    • Included: Range / Oven
    Features
    • Laundry, Garage Door Opener
    • Flooring: Laminate
    Interior area
    • Total interior livable area: 1,512 sqft

    Property

    Parking
    • Total spaces: 2
    • Parking features: Garage - Attached
    Accessibility
    • Accessibility features: Garage on Main, Main Floor Bedroom w/Bath, One Level, Walk in Shower, Natural Lighting, Bathroom Cabinets, Kitchen Cabinets
    Features
    • Exterior features: Vinyl

    Construction

    Type & style
    • Home type: MobileManufactured
    Materials
    • Roof: Other
    Condition
    • Year built: 1993

    Community & neighborhood

    Community
    • Community features: Fitness Center
    Location
    • Region: Eugene

    HOA & financial

    HOA
    • Has HOA: Yes
    • HOA fee: $616 monthly

    Other

    Other facts
    • AdditionalRoom2Level: Main
    • AdditionalRoom3Level: Main
    • Bedroom2Level: Main
    • Bedroom3Level: Main
    • ExteriorFeatures: Fenced, Tool Shed, Dog Run, RV Parking, Covered Courtyard, Security Lights
    • FuelDescription: Electricity
    • HotWaterDescription: Electricity
    • KitchenAppliances: Island, Dishwasher
    • KitchenRoomLevel: Main
    • ListingStatus: Pending
    • LivingRoomLevel: Main
    • AccessibilityYN: Yes
    • MasterBedroomLevel: Main
    • AdditionalRoom1Level: Main
    • PropertyCategory: Residential
    • GarageType: Tandem
    • ViewYN: Yes
    • BasementFoundation: Block, Skirting, Crawl Space
    • Style: 1 Story, Manufactured Home
    • HeatingDescription: Floor Furnace
    • InteriorFeatures: Laundry, Garage Door Opener
    • WaterDescription: Public
    • AccessibilityFeatures: Garage on Main, Main Floor Bedroom w/Bath, One Level, Walk in Shower, Natural Lighting, Bathroom Cabinets, Kitchen Cabinets
    • HOAPaymentFreq: Monthly
    • HOARentIncludes: Trash, Sewer, Water, Meeting Room, Party Room, Recreation Facilities
    • HOAYN: Yes
    • ExteriorDescription: T-111 Siding
    • AdditionalRooms: Storage, Laundry
    • AllRoomFeatures: Double Closet
    • MasterBedroomFeatures: Double Closet
    • AdditionalRoom2Description: Storage
    • RoofType: Composition
    • AdditionalRoom1Description: Laundry
    • StandardStatus: Pending
    • RVDescription: RV Parking
    • View: Park/Greenbelt
    • LegalDescription: 17-04-21-22-03401-210
    • TaxID: 4204853

    Price history

    DateEventPrice
    8/18/2018Listing removed$85,000$56/sqft
    Source: Berkshire Hathaway HomeServices Real Estate Professionals #18392082 Report a problem
    8/18/2018Listed for sale$85,000+6.3%$56/sqft
    Source: Berkshire Hathaway HomeServices Real Estate Professionals #18392082 Report a problem
    8/17/2018Sold$80,000-5.9%$53/sqft
    Source: Agent Provided Report a problem
    7/27/2018Pending sale$85,000$56/sqft
    Source: Berkshire Hathaway HomeServices Real Estate Professionals #18392082 Report a problem
    7/27/2018Listed for sale$85,000$56/sqft
    Source: Berkshire Hathaway HomeServices Real Estate Professionals #18392082 Report a problem

    Public tax history

    Tax history is unavailable.

    Neighborhood: Bethel

    Nearby schools

    GreatSchools rating
    Schools provided by the listing agent
    • Elementary: Prairie Mtn
    • Middle: Prairie Mtn
    • High: Willamette

    Source: The MLS. This data may not be complete. We recommend contacting the local school district to confirm school assignments for this home.

    Sell for more on Zillow
    Get a Zillow Showcase℠ listing at no additional cost and you could sell for .
    $162,000
    2% more
    +$3,240
    With Zillow Showcase(estimated)
    $165,240