Skip main navigation
Sold
  • Tax assessed value
    $27,061

    1699 N Terry St Space 19, Eugene, OR 97402

    2beds
    1,344sqft
    Residential, Manufactured Home
    Built in 1991
    -- sqft lot
    $-- Zestimate®
    $20/sqft
    $1,713 Estimated rent

    Home value

    Not available

    Estimated sales range

    Not available

    $1,713/mo

    Zestimate® history
    Loading
    Loading...

    Owner options

    List your home for rent

    $1,713/mo

    Rent Zestimate®

    Find your next renter with Zillow Rental Manager. Plus, with online applications, you can quickly screen prospective tenants – for free.

    Learn more

    $1,713/mo

    Rent Zestimate®

    Refinance and save

    $132/mo

    Est. payment

    Refinancing to a lower rate could help reduce your monthly payments and save thousands over the life of the loan.

    See today's rates

    $132/mo

    Est. payment

    Explore your selling options

    Work with a Zillow partner agent

    Leverage their expertise and Zillow's premium Showcase listings to get your home seen by more buyers.

    Get started

    List with your own agent

    Get your home in front of millions of buyers by listing it on Zillow.

    Learn how to do it

    Sell it yourself

    Take full control of how buyers see your home on Zillow by listing For Sale by Owner (FSBO).

    List your home

    What's special

    Double closetsBasketball courtLots of windowsPrimary suiteDual vanitiesWalk-in shower

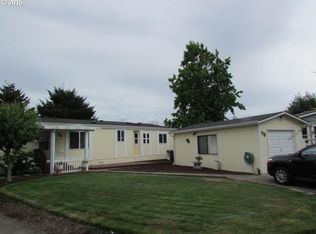
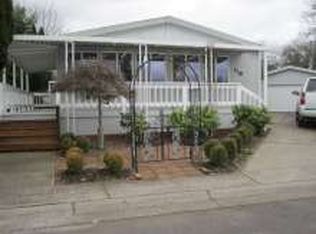
    This fully remodeled double-wide manufactured home located in Woodland Estates, a gated community in Eugene, Oregon features bamboo flooring throughout plus lots of windows and a skylight for tons of natural lighting. This home features two bedrooms and two bathrooms. The primary suite has double closets, a walk-in shower and dual vanities. Residents in this community have access to amenities such as a pool, gym, library, clubhouse, and basketball court and playground. Additionally, the community is conveniently located near the bus line for easy transportation access.

    This property is not currently displayed as for sale or rent on Zillow. This may be different from what's on other websites or public sources.

    Zillow last checked:

    Listing updated:

    Listed by:

    RaNae Sams 541-603-8465,

    Oregon Life Homes

    Bought with:

    Colin Willhite

    Knipe Realty ERA Powered

    Source: RMLS (OR),MLS#: 23143586MLS Logo

    Facts & features

    Interior

    Bedrooms & bathrooms
    • Bedrooms: 2
    • Bathrooms: 2
    • Full bathrooms: 2
    • Main level bathrooms: 2
    Rooms
    • Room types: Bedroom 2, Dining Room, Family Room, Kitchen, Living Room, Primary Bedroom
    Primary bedroom
    • Features: Bamboo Floor, Double Closet, Double Sinks, Suite, Walkin Shower
    • Level: Main
    Bedroom 2
    • Features: Bamboo Floor
    • Level: Main
    Dining room
    • Level: Main
    Family room
    • Features: Bamboo Floor
    • Level: Main
    Kitchen
    • Features: Dishwasher, Microwave, Updated Remodeled, Bamboo Floor, Free Standing Range, Free Standing Refrigerator
    • Level: Main
    Living room
    • Level: Main
    Heating
    • Heat Pump
    Appliances
    • Included: Dishwasher, Free-Standing Range, Free-Standing Refrigerator, Microwave, Plumbed For Ice Maker, Gas Water Heater
    • Laundry: Laundry Room
    Features
    • Vaulted Ceiling(s), Updated Remodeled, Double Closet, Double Vanity, Suite, Walkin Shower
    • Flooring: Bamboo
    • Windows: Double Pane Windows, Vinyl Frames
    • Basement: Crawl Space
    Interior area
    • Total structure area: 1,344
    • Total interior livable area: 1,344 sqft

    Property

    Parking
    • Parking features: Driveway, On Street, Carport
    • Has carport: Yes
    • Has uncovered spaces: Yes
    Features
    • Levels: One
    • Stories: 1
    Lot
    • Features: Gated, On Busline, SqFt 0K to 2999
    Details
    • Additional structures: ToolShed
    • Parcel number: 4186191
    • On leased land: Yes
    • Lease amount: $840

    Construction

    Type & style
    • Home type: MobileManufactured
    • Property subtype: Residential, Manufactured Home
    Materials
    • T111 Siding
    • Foundation: Concrete Perimeter
    • Roof: Composition
    Condition
    • Updated/Remodeled
    • New construction: No
    • Year built: 1991

    Utilities & green energy

    • Gas: Gas
    • Sewer: Public Sewer
    • Water: Public
    • Utilities for property: Satellite Internet Service

    Community & HOA

    Community
    • Security: Security Gate
    HOA
    • Has HOA: No
    • Amenities included: Basketball Court, Gated, Gym, Library, Meeting Room, Party Room, Pool, Weight Room
    Location
    • Region: Eugene

    Financial & listing details

    • Price per square foot: $20/sqft
    • Tax assessed value: $27,061
    • Annual tax amount: $770
    • Date on market: 7/2/2023
    • Cumulative days on market: 190 days
    • Listing terms: Cash,Conventional
    • Road surface type: Paved
    • Body type: Double Wide

    Price history

    DateEventPrice
    8/10/2023Sold$160,000-5.8%$119/sqft
    Source: RMLS (OR) #23143586 Report a problem
    7/12/2023Pending sale$169,900$126/sqft
    Source: RMLS (OR) #23143586 Report a problem
    7/2/2023Listed for sale$169,900$126/sqft
    Source: RMLS (OR) #23143586 Report a problem

    Public tax history

    YearProperty taxesTax assessment
    2018$554 $27,061
    2017$554 +21.8%$27,061 +6.4%
    2016$455 +5.8%$25,445 -2%
    2015$430 -2%$25,956 +2.8%
    2014$439 +1.5%$25,246 -0.1%
    2013$432 -2%$25,260 -4.7%
    2012$441 $26,492 -1.2%
    2011-- $26,814 -0.7%
    2010-- $27,010 -15.4%
    2009-- $31,930 -2.8%
    2008-- $32,840 +8.2%
    2007-- $30,340 -8%
    2006-- $32,990 +24.1%
    2005-- $26,580 +16%
    2004-- $22,910
    Find assessor info on the county website

    Neighborhood: Bethel

    Nearby schools

    GreatSchools rating
    Schools provided by the listing agent
    • Elementary: Prairie Mtn
    • Middle: Prairie Mtn
    • High: Willamette,Kalapuya

    Source: RMLS (OR). This data may not be complete. We recommend contacting the local school district to confirm school assignments for this home.