Skip main navigation
Sold
  • $115,000

    1699 N Terry St Spc 265, Eugene, OR 97402

    3beds
    1,568sqft
    Residential, Manufactured Home
    Built in 1995
    -- sqft lot
    $-- Zestimate®
    $73/sqft
    $1,691 Estimated rent

    Home value

    Not available

    Estimated sales range

    Not available

    $1,691/mo

    Zestimate® history
    Loading
    Loading...

    Owner options

    List your home for rent

    $1,691/mo

    Rent Zestimate®

    Find your next renter with Zillow Rental Manager. Plus, with online applications, you can quickly screen prospective tenants – for free.

    Learn more

    $1,691/mo

    Rent Zestimate®

    Refinance and save

    $1,441/mo

    Est. payment

    Refinancing to a lower rate could help reduce your monthly payments and save thousands over the life of the loan.

    See today's rates

    $1,441/mo

    Est. payment

    Explore your selling options

    Work with a Zillow partner agent

    Leverage their expertise and Zillow's premium Showcase listings to get your home seen by more buyers.

    Get started

    List with your own agent

    Get your home in front of millions of buyers by listing it on Zillow.

    Learn how to do it

    Sell it yourself

    Take full control of how buyers see your home on Zillow by listing For Sale by Owner (FSBO).

    List your home

    What's special

    Fully fenced backyardNewer exterior paintWalk-in showerJetted tubCentral acForced air furnaceTons of cabinets
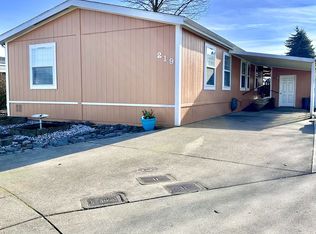
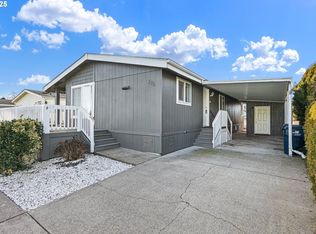
    Welcome home to this large open floor plan with great separation of space! Newer luxury vinyl plank flooring throughout main living and bedrooms, newer exterior paint, dishwasher, fridge, and roof. The kitchen is spacious and bright with a skylight and tons of cabinets. The primary suite features it's own bathroom with jetted tub and walk-in shower on one side of the house, while the other 2 bedrooms are generously sized and share a hall bath on the other end of the home. The central AC will keep you cool from the heat, and the forced air furnace will keep you cozy when the cold weather returns. All appliances stay, including washer and dryer, and huge standup freezer in mudroom. The carport and driveway is long enough to accommodate 3 cars, has a convenient storage shed with built-in shelving, and fully fenced backyard. The home is situated peacefully at the back of this great all-ages park, only 5 doors down from the private playground. Other amenities include an indoor pool with hot tub for year round enjoyment, library, gym, pool table, kitchen, and community room for your large gatherings, all within this gated and peaceful community. Buyers must be approved by park before closing.

    Zillow last checked:

    Listing updated:

    Listed by:

    Liz Churchill 541-514-3524,

    Hybrid Real Estate

    Bought with:

    Deireck Ritter, 201225530

    RE/MAX Integrity

    Source: RMLS (OR),MLS#: 517718599MLS Logo

    Facts & features

    Interior

    Bedrooms & bathrooms
    • Bedrooms: 3
    • Bathrooms: 2
    • Full bathrooms: 2
    • Main level bathrooms: 2
    Rooms
    • Room types: Bedroom 2, Bedroom 3, Dining Room, Family Room, Kitchen, Living Room, Primary Bedroom
    Primary bedroom
    • Features: Double Sinks, Ensuite, Jetted Tub, Vaulted Ceiling, Vinyl Floor, Walkin Shower
    • Level: Main
    Bedroom 2
    • Features: Vaulted Ceiling, Vinyl Floor
    • Level: Main
    Bedroom 3
    • Features: Vaulted Ceiling, Vinyl Floor
    • Level: Main
    Dining room
    • Features: Bay Window, Kitchen Dining Room Combo, Vaulted Ceiling, Vinyl Floor
    • Level: Main
    Family room
    • Features: Laminate Flooring, Vaulted Ceiling
    • Level: Main
    Kitchen
    • Features: Dishwasher, Kitchen Dining Room Combo, Skylight, Free Standing Range, Free Standing Refrigerator, Vinyl Floor
    • Level: Main
    Living room
    • Features: Great Room, Vinyl Floor
    • Level: Main
    Heating
    • Forced Air
    Cooling
    • Central Air
    Appliances
    • Included: Dishwasher, Disposal, Free-Standing Range, Free-Standing Refrigerator, Washer/Dryer, Electric Water Heater
    • Laundry: Laundry Room
    Features
    • High Ceilings, High Speed Internet, Vaulted Ceiling(s), Kitchen Dining Room Combo, Great Room, Double Vanity, Walkin Shower
    • Flooring: Vinyl, Laminate
    • Windows: Vinyl Frames, Bay Window(s), Skylight(s)
    • Basement: Crawl Space
    Interior area
    • Total structure area: 1,568
    • Total interior livable area: 1,568 sqft

    Property

    Parking
    • Parking features: Carport, Driveway, Extra Deep Garage
    • Has carport: Yes
    • Has uncovered spaces: Yes
    Accessibility
    • Accessibility features: Main Floor Bedroom Bath, Minimal Steps, One Level, Utility Room On Main, Walkin Shower, Accessibility
    Features
    • Stories: 1
    • Patio & porch: Covered Deck
    • Exterior features: Yard
    • Has spa: Yes
    • Spa features: Association, Bath
    • Fencing: Fenced
    • Park: 0 R F L S48 B206800 G13
    Lot
    • Features: Level, SqFt 0K to 2999
    Details
    • Additional structures: ToolShed
    • Parcel number: 4214977
    • On leased land: Yes
    • Lease amount: $879
    • Zoning: R1

    Construction

    Type & style
    • Home type: MobileManufactured
    • Property subtype: Residential, Manufactured Home
    Materials
    • T111 Siding
    • Foundation: Block, Skirting
    • Roof: Composition
    Condition
    • Updated/Remodeled
    • New construction: No
    • Year built: 1995

    Utilities & green energy

    • Sewer: Community, Public Sewer
    • Water: Community, Public
    • Utilities for property: Cable Connected, DSL

    Community & HOA

    Community
    • Security: Security Gate, Security Lights
    HOA
    • Has HOA: No
    • Amenities included: Commons, Gated, Gym, Library, Management, Meeting Room, Party Room, Pool, Road Maintenance, Spa Hot Tub, Weight Room
    • HOA fee: $879 monthly
    Location
    • Region: Eugene

    Financial & listing details

    • Price per square foot: $73/sqft
    • Tax assessed value: $40,028
    • Annual tax amount: $1,099
    • Date on market: 5/1/2025
    • Cumulative days on market: 320 days
    • Listing terms: Call Listing Agent,Cash,Conventional,Other
    • Road surface type: Paved
    • Body type: Double Wide

    Price history

    DateEventPrice
    6/23/2025Sold$115,000$73/sqft
    Source: RMLS (OR) #517718599 Report a problem
    6/3/2025Pending sale$115,000$73/sqft
    Source: RMLS (OR) #517718599 Report a problem
    5/31/2025Price change$115,000-4.1%$73/sqft
    Source: RMLS (OR) #517718599 Report a problem
    5/1/2025Listed for sale$119,900+100.2%$76/sqft
    Source: RMLS (OR) #517718599 Report a problem
    12/5/2018Sold$59,900+87.2%$38/sqft
    Source: RMLS (OR) #18449185 Report a problem
    10/1/2013Listing removed$31,995$20/sqft
    Source: Sun Communities Report a problem
    8/3/2013Listed for sale$31,995+6.7%$20/sqft
    Source: Sun Communities Report a problem
    11/7/2002Sold$30,000$19/sqft
    Source: Agent Provided Report a problem

    Public tax history

    YearProperty taxesTax assessment
    2018$805 $40,028
    2017$805 +80.7%$40,028 +7%
    2016$446 -29%$37,407 -0.1%
    2015$628 -0.5%$37,461 +3.3%
    2014$631 +2.4%$36,262 +0.4%
    2013$616 -1.6%$36,131 -4.3%
    2012$626 $37,746 +0.7%
    2011-- $37,494 +0%
    2010-- $37,490 -15.6%
    2009-- $44,440
    Find assessor info on the county website

    Neighborhood: Bethel

    Nearby schools

    GreatSchools rating
    Schools provided by the listing agent
    • Elementary: Prairie Mtn
    • Middle: Prairie Mtn
    • High: Willamette,Kalapuya

    Source: RMLS (OR). This data may not be complete. We recommend contacting the local school district to confirm school assignments for this home.