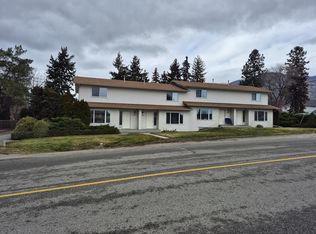

Affordable, updated and with your own fenced yard! This 1 bedroom, 1 bathroom manufactured home offers 720 sq. ft. of comfortable living space with plenty of storage and many of the major updates already taken care of. Enjoy a bright living area, functional kitchen with a newer smart stove and stainless steel appliances, separate laundry, plus central heating and air conditioning for year-round comfort. Updates include a new roof and sub-roof in 2024, newer siding, skirting and subwalls, electrical and plumbing improvements, flooring and moulding updates, plus bathroom improvements including the shower, subfloor, tile and grout. Outside, you’ll find a fenced yard, storage shed, deck storage and updated exterior stairs, platform and railing. The home also offers ramp access for added accessibility. Trail Park Mobile Villas has no age restrictions and allows pets with park approval, making this a great option for a variety of buyers! Located at the base of Boucherie Mountain, with shopping, transit and everyday West Kelowna amenities nearby. A great opportunity to own an affordable home with outdoor space and so many of the big-ticket improvements already completed.
For sale
C$119,000
1699 Ross Rd Unit 213, West Kelowna, BC V1Z 1L8
1beds
720sqft
Manufactured Home, Single Family Residence
Built in 1974
-- sqft lot
$-- Zestimate®
C$165/sqft
C$-- HOA
What's special
Functional kitchenNewer smart stoveStainless steel appliancesSeparate laundryFenced yardStorage shedDeck storage
- 2 hours
- 2
- 0
Zillow last checked:
Listing updated:
Listed by:
Brittany Loney,
Century 21 Assurance Realty Ltd
Source: Association of Interior REALTORS,MLS®#: 10401416Originating MLS®#: Association of Interior REALTORS
Facts & features
Interior
Bedrooms & bathrooms
- Bedrooms: 1
- Bathrooms: 1
- Full bathrooms: 1
Primary bedroom
- Level: Main
- Dimensions: 10.33x11.50
Dining room
- Level: Main
- Dimensions: 9.50x3.58
Other
- Features: Three Piece Bathroom
- Level: Main
- Dimensions: 6.50x8.58
Kitchen
- Level: Main
- Dimensions: 12.83x7.92
Laundry
- Level: Main
- Dimensions: 7.83x8.58
Living room
- Level: Main
- Dimensions: 17.00x11.50
Other
- Description: Storage
- Level: Main
- Dimensions: 7.25x6.08
Heating
- Forced Air
Cooling
- Central Air
Appliances
- Included: Dryer, Dishwasher, Electric Oven, Microwave, Oven, Refrigerator, Washer
Features
- Flooring: Laminate, Linoleum, Tile
- Has basement: No
- Has fireplace: No
Interior area
- Total interior livable area: 720 sqft
- Finished area above ground: 720
- Finished area below ground: 0
Video & virtual tour
Property
Parking
- Total spaces: 1
- Parking features: Open
- Uncovered spaces: 1
Accessibility
- Accessibility features: Accessibility Features, Accessible Approach with Ramp
Features
- Levels: One
- Stories: 1
- Patio & porch: Deck, Patio, Balcony
- Exterior features: Balcony, Private Yard, Storage
- Pool features: None
- Fencing: Fenced
- Has view: Yes
- View description: Mountain(s)
- Waterfront features: None
- Park: Trail Park MHP
Details
- Additional structures: Shed(s)
- Parcel number: 000000000
- On leased land: Yes
- Lease amount: $650
- Zoning: RMP
- Special conditions: Standard
Construction
Type & style
- Home type: MobileManufactured
- Property subtype: Manufactured Home, Single Family Residence
Materials
- Manufactured
- Roof: Metal
Condition
- New construction: No
- Year built: 1974
Utilities & green energy
- Sewer: Septic Tank
- Water: Public
Community & HOA
Community
- Security: Smoke Detector(s)
HOA
- Has HOA: No
Location
- Region: West Kelowna
Financial & listing details
- Price per square foot: C$165/sqft
- Annual tax amount: C$350
- Date on market: 9/25/2026
- Cumulative days on market: 85 days
- Ownership: Leasehold,Mobile Home on Rented Pad - See Remarks
- Body type: Single Wide
Price history
Price history is unavailable.
Public tax history
Tax history is unavailable.
Climate risks
Neighborhood: V1Z
Nearby schools
GreatSchools rating
No schools nearby
We couldn't find any schools near this home.