Opportunity in Denver’s established Indian Creek community—this 2-bedroom, 2-bath townhome offers a functional layout, low-maintenance living, and a location that continues to see steady demand.
With approximately 1,131 square feet, the home features a comfortable main living area, efficient kitchen footprint, and two well-proportioned bedrooms. A one-car garage adds convenience and additional storage, while the townhome-style setup supports a simplified ownership experience.
Built in 1984 and situated within a mature neighborhood, this property presents a strong option for buyers seeking to personalize over time or secure a home in a central Denver location. The surrounding area offers easy access to Cherry Creek, Denver Tech Center, major commuter routes including I-25, and nearby parks, shopping, and dining.
Located within Denver Public Schools (School District No. 1), with school assignments to be verified by buyer.
Whether you’re looking for a primary residence or exploring long-term ownership opportunities, this property offers flexibility, accessibility, and potential in a well-established community.
Some photos included are renderings of the potential renovation.
Sold for $305,000
$305,000
1699 S Trenton Street #146, Denver, CO 80231
2beds
1,327sqft
Townhouse
Built in 1984
783 Square Feet Lot
$303,800 Zestimate®
$230/sqft
$2,305 Estimated rent
Home value
$303,800
$289,000 - $319,000
$2,305/mo
Zestimate® history
Owner options
List your home for rent
$2,305/mo
Rent Zestimate®
Find your next renter with Zillow Rental Manager. Plus, with online applications, you can quickly screen prospective tenants – for free.
$2,305/mo
Rent Zestimate®
Refinance and save
$2,097/mo
Est. payment
Refinancing to a lower rate could help reduce your monthly payments and save thousands over the life of the loan.
$2,097/mo
Est. payment
Explore your selling options
Work with a Zillow partner agent
Leverage their expertise and Zillow's premium Showcase listings to get your home seen by more buyers.
Get startedList with your own agent
Get your home in front of millions of buyers by listing it on Zillow.
Learn how to do itSell it yourself
Take full control of how buyers see your home on Zillow by listing For Sale by Owner (FSBO).
List your homeWhat's special
Two well-proportioned bedroomsEfficient kitchen footprintFunctional layout
Zillow last checked:
Listing updated:
Listed by:
Samantha Knipp 303-598-7778 sam@emberandstone.com,
Ember + Stone Realty LLC
Bought with:
Phillip Ganguly, 100084504
West and Main Homes Inc
Source: REcolorado as distributed by MLS GRID,MLS#: 3909129
Facts & features
Interior
Bedrooms & bathrooms
- Bedrooms: 2
- Bathrooms: 3
- Full bathrooms: 1
- 3/4 bathrooms: 1
- 1/2 bathrooms: 1
- Main level bathrooms: 1
Bedroom
- Description: Ensuite.
- Features: Primary Suite
- Level: Upper
- Area: 148.4 Square Feet
- Dimensions: 10.6 x 14
Bedroom
- Description: Ensuite.
- Level: Upper
- Area: 148.4 Square Feet
- Dimensions: 10.6 x 14
Bathroom
- Description: Main Level So Great For Entertaining.
- Level: Main
- Area: 12.6 Square Feet
- Dimensions: 2 x 6.3
Bathroom
- Description: Single Vanity With Tub And Shower Combo.
- Features: En Suite Bathroom
- Level: Upper
- Area: 31.9 Square Feet
- Dimensions: 5.5 x 5.8
Bathroom
- Description: Single Vanity With Walk-In Shower.
- Level: Upper
- Area: 29 Square Feet
- Dimensions: 5 x 5.8
Dining room
- Description: With Access To Deck.
- Level: Main
- Area: 93.08 Square Feet
- Dimensions: 7.1 x 13.11
Kitchen
- Description: Dine In Kitchen.
- Level: Main
- Area: 115.37 Square Feet
- Dimensions: 8.8 x 13.11
Laundry
- Description: Behind Garage With Ample Storage.
- Level: Basement
- Area: 193.2 Square Feet
- Dimensions: 13.8 x 14
Living room
- Description: With Wood Burning Fireplace.
- Level: Main
- Area: 208.6 Square Feet
- Dimensions: 14 x 14.9
Heating
- Forced Air, Natural Gas
Cooling
- Central Air
Appliances
- Included: Dishwasher, Dryer, Microwave, Oven, Range, Refrigerator, Washer
- Laundry: In Unit
Features
- Eat-in Kitchen, Pantry
- Flooring: Carpet, Laminate, Tile
- Basement: Unfinished
- Number of fireplaces: 1
- Fireplace features: Living Room, Wood Burning
- Common walls with other units/homes: 2+ Common Walls
Interior area
- Total structure area: 1,327
- Total interior livable area: 1,327 sqft
- Finished area above ground: 1,131
- Finished area below ground: 0
Property
Parking
- Total spaces: 1
- Parking features: Storage
- Attached garage spaces: 1
Features
- Levels: Two
- Stories: 2
- Entry location: Ground
- Patio & porch: Deck, Patio
Lot
- Size: 783 Square Feet
Details
- Parcel number: 621323330
- Zoning: R-2-A
- Special conditions: Standard
Construction
Type & style
- Home type: Townhouse
- Property subtype: Townhouse
- Attached to another structure: Yes
Materials
- Concrete, Frame, Wood Siding
- Foundation: Concrete Perimeter, Slab
- Roof: Composition
Condition
- Fixer
- Year built: 1984
Utilities & green energy
- Sewer: Public Sewer
- Water: Public
- Utilities for property: Electricity Connected, Natural Gas Connected
Community & HOA
Community
- Security: Carbon Monoxide Detector(s), Smoke Detector(s)
- Subdivision: Granville West Subdivision
HOA
- Has HOA: Yes
- Amenities included: Pool, Tennis Court(s), Trail(s)
- Services included: Maintenance Grounds, Maintenance Structure, Road Maintenance, Snow Removal, Trash, Water
- HOA fee: $307 monthly
- HOA name: Hammersmith Management
- HOA phone: 303-980-0700
Location
- Region: Denver
Financial & listing details
- Price per square foot: $230/sqft
- Tax assessed value: $393,100
- Annual tax amount: $1,794
- Date on market: 4/30/2026
- Listing terms: Cash,Conventional,FHA,VA Loan
- Exclusions: Personal Property
- Ownership: Individual
- Electric utility on property: Yes
- Road surface type: Paved
Price history
| Date | Event | Price |
|---|---|---|
| 5/29/2026 | Sold | $305,000+3.4%$230/sqft |
Source:  REcolorado as distributed by MLS GRID #3909129 Report a problem REcolorado as distributed by MLS GRID #3909129 Report a problem | ||
| 5/5/2026 | Pending sale | $295,000$222/sqft |
Source: REcolorado as distributed by MLS GRID #3909129 Report a problem | ||
| 4/30/2026 | Listed for sale | $295,000+135.1%$222/sqft |
Source: REcolorado as distributed by MLS GRID #3909129 Report a problem | ||
| 2/8/2013 | Sold | $125,500$95/sqft |
Source: Public Record Report a problem | ||
| 12/21/2012 | Listed for sale | $125,500-10.4%$95/sqft |
Source: PUBLIC REALTY COMPANY #1149681 Report a problem | ||
| 3/3/2003 | Sold | $140,000+7%$106/sqft |
Source: Public Record Report a problem | ||
| 9/26/2000 | Sold | $130,900+28.7%$99/sqft |
Source: Public Record Report a problem | ||
| 10/20/1998 | Sold | $101,700+46.1%$77/sqft |
Source: Public Record Report a problem | ||
| 3/24/1994 | Sold | $69,600$52/sqft |
Source: Public Record Report a problem | ||
Public tax history
| Year | Property taxes | Tax assessment |
|---|---|---|
| 2024 | $1,755 +13.3% | $22,650 -11.5% |
| 2023 | $1,549 +3.5% | $25,580 +31.3% |
| 2022 | $1,496 +8.5% | $19,480 -2.8% |
| 2021 | $1,379 +2.9% | $20,050 +7.9% |
| 2020 | $1,340 +13.4% | $18,576 -0.7% |
| 2019 | $1,181 | $18,706 +22.5% |
| 2018 | $1,181 +0.3% | $15,270 |
| 2017 | $1,178 +19.6% | $15,270 +21.1% |
| 2016 | $985 +16.6% | $12,610 |
| 2015 | $845 0% | $12,610 +24% |
| 2014 | $845 -6.2% | $10,170 |
| 2013 | $901 | $10,170 |
Find assessor info on the county website
Neighborhood: Indian Creek
Nearby homes
- $385,0002 bd2 ba1.2k sqft1699 S Trenton St UNIT 106, Denver, CO 80231Sold

- $332,9002 bd4 ba1.6k sqft1699 S Trenton St UNIT 9, Denver, CO 80231Off Market

- $328,8003 bd2 ba1.5k sqft1699 S Trenton St UNIT 10, Denver, CO 80231Off Market
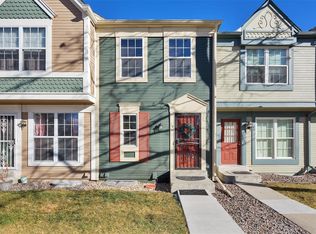
- $292,7002 bd1 ba1.1k sqft1699 S Trenton St UNIT 15, Denver, CO 80231Off Market
- $346,7002 bd3 ba1.3k sqft1699 S Trenton St UNIT 26, Denver, CO 80231Off Market
- $331,0002 bd1 ba1.1k sqft1699 S Trenton St UNIT 31, Denver, CO 80231Off Market
- $1,8502 bd2 ba1k sqft1699 S Trenton St UNIT 42, Denver, CO 80231For Rent
- $2,1752 bd2 ba1.1k sqft1699 S Trenton St UNIT 75, Denver, CO 80231For Rent
Nearby schools
GreatSchools rating
- 3/10McMeen Elementary SchoolGrades: PK-5Distance: 1.5 mi
- 3/10Hill Campus Of Arts And SciencesGrades: 6-8Distance: 3.4 mi
- 5/10George Washington High SchoolGrades: 9-12Distance: 1.7 mi
Schools provided by the listing agent
- Elementary: McMeen
- Middle: Hill
- High: George Washington
- District: Denver 1
Source: REcolorado as distributed by MLS GRID. This data may not be complete. We recommend contacting the local school district to confirm school assignments for this home.
Get a cash offer in 3 minutes
Find out how much your home could sell for in as little as 3 minutes with a no-obligation cash offer.
Estimated market value
$303,800
Get a cash offer in 3 minutes
Find out how much your home could sell for in as little as 3 minutes with a no-obligation cash offer.
Estimated market value
$303,800
- Colorado
- Denver County
- Denver
- 80231
- Indian Creek
- 1699 S Trenton Street Unit 146
Nearby cities
Nearby neighborhoods
Nearby zip codes
Other Denver Topics
