Newly Priced and Ready for Offers! Nestled in the sought-after Granville West neighborhood, this move-in-ready townhome combines a prime location with stylish updates. Enjoy easy access to Cherry Creek, DTC, downtown Denver, nearby trails, shopping and dining options. The main level offers a spacious Living Room with a cozy corner fireplace, a charming kitchen with a breakfast bar, dining area, pantry, and a convenient half bath. Step onto the deck overlooking a serene greenbelt, creating a peaceful and private retreat. Upstairs, you’ll find two generously sized primary bedrooms, each featuring beautifully updated en-suite bathrooms—perfect for diverse living arrangements or a roommate setup. A large storage closet completes the upper level, providing ample space for all your essentials. The entry level offers a versatile, unfinished bonus room with laundry and utility areas, tons of storage, and access to your fenced private yard. You’ll appreciate the numerous recent upgrades, including new carpeting, Luxury Vinyl Plank flooring, updated primary bath shower and bathtub (down to the studs), and new sinks, faucets, toilets, dishwasher, disposal, pressure-reducing valve, clothes washer and dryer. Additional improvements include fresh paint, the removal of popcorn ceilings, new wireless CO2 and fire detectors and cleaned ductwork with attic sealing. This home also includes a 1-car garage with direct access, an extra parking spot, a community pool, newer mailboxes, and the HOA is currently in the process of repainting exteriors throughout the neighborhood. Don’t miss this beautifully updated townhome—it’s move-in ready and waiting for you so bring us your offer!
Sold for $350,000
$350,000
1699 S Trenton Street #77, Denver, CO 80231
2beds
1,327sqft
Townhouse
Built in 1984
783 Square Feet Lot
$331,600 Zestimate®
$264/sqft
$2,413 Estimated rent
Home value
$331,600
$308,000 - $358,000
$2,413/mo
Zestimate® history
Owner options
List your home for rent
$2,413/mo
Rent Zestimate®
Find your next renter with Zillow Rental Manager. Plus, with online applications, you can quickly screen prospective tenants – for free.
$2,413/mo
Rent Zestimate®
Refinance and save
$2,338/mo
Est. payment
Refinancing to a lower rate could help reduce your monthly payments and save thousands over the life of the loan.
$2,338/mo
Est. payment
Explore your selling options
Work with a Zillow partner agent
Leverage their expertise and Zillow's premium Showcase listings to get your home seen by more buyers.
Get startedList with your own agent
Get your home in front of millions of buyers by listing it on Zillow.
Learn how to do itSell it yourself
Take full control of how buyers see your home on Zillow by listing For Sale by Owner (FSBO).
List your homeWhat's special
Cozy corner fireplaceFresh paintLarge storage closetNew sinksCharming kitchenBreakfast barVersatile unfinished bonus room
Zillow last checked:
Listing updated:
Listed by:
Ginny E Kamin 1303-884-0952 GKSellingColorado@gmail.com,
Kamin Companies II
Bought with:
Lacey Valdez, 100052338
Rockwell Realty
Source: REcolorado as distributed by MLS GRID,MLS#: 4292106
Facts & features
Interior
Bedrooms & bathrooms
- Bedrooms: 2
- Bathrooms: 3
- Full bathrooms: 1
- 3/4 bathrooms: 1
- 1/2 bathrooms: 1
- Main level bathrooms: 1
Bedroom
- Description: Carpeting/C.Fan
- Level: Upper
- Area: 151.2 Square Feet
- Dimensions: 13.5 x 11.2
Bedroom
- Description: Carpeting/C.Fan
- Level: Upper
- Area: 140.4 Square Feet
- Dimensions: 13.5 x 10.4
Bathroom
- Description: Luxury Vinyl Plank/Updates
- Level: Main
Bathroom
- Description: Updated En-Suite Bath
- Level: Upper
Bathroom
- Description: Updated En-Suite Bath
- Level: Upper
Bonus room
- Description: Unfinished/Storage/Utility/Laundry/Walk-Out To Fenced Yard
- Level: Basement
- Area: 182.25 Square Feet
- Dimensions: 13.5 x 13.5
Kitchen
- Description: Luxury Vinyl Plank/Breakfast Bar/Dining Area/C.Fan
- Level: Main
- Area: 213.3 Square Feet
- Dimensions: 13.5 x 15.8
Living room
- Description: Luxury Vinyl Plank/Fireplace/C.Fan
- Level: Main
- Area: 199.8 Square Feet
- Dimensions: 13.5 x 14.8
Heating
- Forced Air
Cooling
- Air Conditioning-Room, Attic Fan
Appliances
- Included: Dishwasher, Disposal, Dryer, Gas Water Heater, Microwave, Oven, Range, Refrigerator, Self Cleaning Oven, Washer
- Laundry: In Unit
Features
- Built-in Features, Ceiling Fan(s), Eat-in Kitchen, Entrance Foyer, Laminate Counters, Pantry
- Flooring: Carpet, Vinyl
- Windows: Double Pane Windows, Window Coverings
- Basement: Partial,Walk-Out Access
- Number of fireplaces: 1
- Fireplace features: Living Room
- Common walls with other units/homes: 2+ Common Walls
Interior area
- Total structure area: 1,327
- Total interior livable area: 1,327 sqft
- Finished area above ground: 1,131
- Finished area below ground: 0
Property
Parking
- Total spaces: 2
- Parking features: Concrete
- Attached garage spaces: 1
- Details: Off Street Spaces: 1
Features
- Levels: Three Or More
- Entry location: Exterior Access
- Patio & porch: Deck
- Exterior features: Private Yard
- Fencing: Full
Lot
- Size: 783 Square Feet
- Features: Greenbelt
Details
- Parcel number: 621323261
- Zoning: R-2-A
- Special conditions: Standard
Construction
Type & style
- Home type: Townhouse
- Architectural style: Contemporary
- Property subtype: Townhouse
- Attached to another structure: Yes
Materials
- Frame
- Foundation: Concrete Perimeter
- Roof: Composition
Condition
- Updated/Remodeled
- Year built: 1984
Utilities & green energy
- Sewer: Public Sewer
- Water: Public
- Utilities for property: Cable Available, Electricity Connected, Natural Gas Connected, Phone Connected
Community & HOA
Community
- Security: Carbon Monoxide Detector(s), Smoke Detector(s)
- Subdivision: Granville
HOA
- Has HOA: Yes
- Amenities included: Pool
- Services included: Reserve Fund, Insurance, Irrigation, Maintenance Grounds, Maintenance Structure, Road Maintenance, Snow Removal
- HOA fee: $292 monthly
- HOA name: Granville West
- HOA phone: 303-980-0700
Location
- Region: Denver
Financial & listing details
- Price per square foot: $264/sqft
- Tax assessed value: $393,100
- Annual tax amount: $1,236
- Date on market: 10/17/2024
- Listing terms: 1031 Exchange,Cash,Conventional,FHA,VA Loan
- Exclusions: None
- Ownership: Individual
- Electric utility on property: Yes
- Road surface type: Paved
Price history
| Date | Event | Price |
|---|---|---|
| 2/21/2025 | Sold | $350,000-1.4%$264/sqft |
Source:  REcolorado as distributed by MLS GRID #4292106 Report a problem REcolorado as distributed by MLS GRID #4292106 Report a problem | ||
| 1/21/2025 | Pending sale | $354,900$267/sqft |
Source: REcolorado as distributed by MLS GRID #4292106 Report a problem | ||
| 1/4/2025 | Price change | $354,900-1.4%$267/sqft |
Source: REcolorado as distributed by MLS GRID #4292106 Report a problem | ||
| 11/28/2024 | Price change | $359,900-2.7%$271/sqft |
Source: REcolorado as distributed by MLS GRID #4292106 Report a problem | ||
| 10/17/2024 | Listed for sale | $370,000+164.3%$279/sqft |
Source: REcolorado as distributed by MLS GRID #4292106 Report a problem | ||
| 9/5/2001 | Sold | $140,000$106/sqft |
Source: Public Record Report a problem | ||
Public tax history
| Year | Property taxes | Tax assessment |
|---|---|---|
| 2024 | $1,755 +13.3% | $22,650 -11.5% |
| 2023 | $1,549 +3.5% | $25,580 +31.3% |
| 2022 | $1,496 +8.5% | $19,480 -2.8% |
| 2021 | $1,379 +2.9% | $20,050 +7.9% |
| 2020 | $1,340 +13.4% | $18,576 -0.7% |
| 2019 | $1,181 | $18,706 +22.5% |
| 2018 | $1,181 +0.3% | $15,270 |
| 2017 | $1,178 +19.6% | $15,270 +21.1% |
| 2016 | $985 +16.6% | $12,610 |
| 2015 | $845 0% | $12,610 +24% |
| 2014 | $845 -6.2% | $10,170 |
| 2013 | $901 +17.9% | $10,170 -5.1% |
| 2012 | $764 | $10,720 |
Find assessor info on the county website
Neighborhood: Indian Creek
Nearby homes
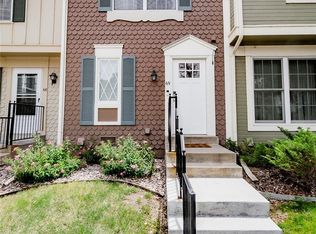
- $341,5752 bd2 ba1k sqft1699 S Trenton St UNIT 69, Denver, CO 80231Sold
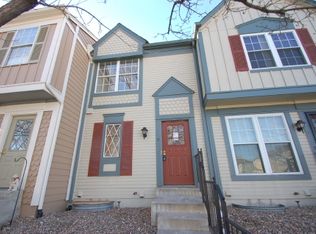
- $289,8002 bd2 ba1.5k sqft1699 S Trenton St UNIT 2, Denver, CO 80231Off Market
- $303,7002 bd1 ba1.1k sqft1699 S Trenton St UNIT 6, Denver, CO 80231Off Market

- $313,8002 bd2 ba1.6k sqft1699 S Trenton St UNIT 7, Denver, CO 80231Off Market
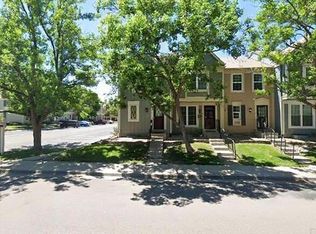
- $289,2002 bd2 ba1.1k sqft1699 S Trenton St UNIT 11, Denver, CO 80231Off Market
- $289,1002 bd1 ba1k sqft1699 S Trenton St UNIT 12, Denver, CO 80231Off Market
- $351,8002 bd2 ba1.1k sqft1699 S Trenton St UNIT 13, Denver, CO 80231Off Market
- $341,7003 bd2 ba1.6k sqft1699 S Trenton St UNIT 14, Denver, CO 80231Off Market
Nearby schools
GreatSchools rating
- 3/10McMeen Elementary SchoolGrades: PK-5Distance: 1.5 mi
- 3/10Hill Campus Of Arts And SciencesGrades: 6-8Distance: 3.4 mi
- 5/10George Washington High SchoolGrades: 9-12Distance: 1.7 mi
Schools provided by the listing agent
- Elementary: McMeen
- Middle: Hill
- High: George Washington
- District: Denver 1
Source: REcolorado as distributed by MLS GRID. This data may not be complete. We recommend contacting the local school district to confirm school assignments for this home.
Get a cash offer in 3 minutes
Find out how much your home could sell for in as little as 3 minutes with a no-obligation cash offer.
Estimated market value
$331,600
Get a cash offer in 3 minutes
Find out how much your home could sell for in as little as 3 minutes with a no-obligation cash offer.
Estimated market value
$331,600
- Colorado
- Denver County
- Denver
- 80231
- Indian Creek
- 1699 S Trenton Street Unit 77
Nearby cities
Nearby neighborhoods
Nearby zip codes
Other Denver Topics
