Skip main navigation
Off market
  • $332,100

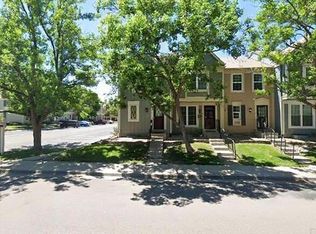
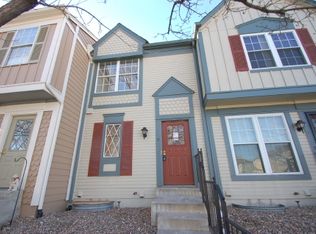
    1699 S Trenton St Unit 84, Denver, CO 80231

    2beds
    2baths
    1,298sqft
    Townhouse
    Built in 1984
    871 Square Feet Lot
    $332,100 Zestimate®
    $256/sqft
    $2,426 Estimated rent

    Home value

    $332,100

    $315,000 - $349,000

    $2,426/mo

    Zestimate® history
    Loading
    Loading...

    Owner options

    List your home for rent

    $2,426/mo

    Rent Zestimate®

    Find your next renter with Zillow Rental Manager. Plus, with online applications, you can quickly screen prospective tenants – for free.

    Learn more

    $2,426/mo

    Rent Zestimate®

    Refinance and save

    $2,209/mo

    Est. payment

    Refinancing to a lower rate could help reduce your monthly payments and save thousands over the life of the loan.

    See today's rates

    $2,209/mo

    Est. payment

    Explore your selling options

    Work with a Zillow partner agent

    Leverage their expertise and Zillow's premium Showcase listings to get your home seen by more buyers.

    Get started

    List with your own agent

    Get your home in front of millions of buyers by listing it on Zillow.

    Learn how to do it

    Sell it yourself

    Take full control of how buyers see your home on Zillow by listing For Sale by Owner (FSBO).

    List your home

    What's special

    Discover the ultimate blend of modern appeal and classic charm in this fully renovated townhome. Explore the pristine interiors and stunning finishes that redefine easy living with new everything! Gorgeous hardwoord floors abound in the open concept main floor living. The living room is grounded with a wood-burning hearth and lets in lovely natural light from the private deck. Imagine sipping coffee in the Colorado sunshine to start your mornings. Experience the timeless kitchen with sleek grey cabinetry, tasteful white tile backsplash, chic matte black finishes, brand new Whirlpool stainless steel appliances, arctic quartz countertops, and a deep farmhouse sink. The dining area is suitable for everyday large gatherings or to mix and mingle with friends & family. The main level bathroom includes hardwood flooring and all new fixtures - toilet, vanity, mirror, and lighting. New carpet leads you to the upper level where two large bedrooms are located and a generously large, renovated bathroom. The bathroom boasts a gorgeous dual sink vanity, new designer vinyl plank flooring, matte black fixtures, & new toilet. With brand new interior paint, 1 car garage, large laundry room with W/D included, ample storage, and an outdoor patio and deck, this home is turnkey. Steps from trails to Chennai Park, Cherry Creek trail, Highline Canal, Cook Park and Recreation Center, Cherry Creek Country Club, shopping and dining, schedule your tour today and experience the ultimate in comfort and convenience. Home sweet home awaits!

    This property is off market, which means it's not currently listed for sale or rent on Zillow. This may be different from what's available on other websites or public sources.

    Facts & features

    Interior

    Bedrooms & bathrooms
    • Bedrooms: 2
    • Bathrooms: 2
    Heating
    • Forced air
    Cooling
    • Central
    Features
    • Flooring: Carpet, Hardwood
    • Basement: Partially finished
    • Has fireplace: Yes
    Interior area
    • Total interior livable area: 1,298 sqft

    Property

    Parking
    • Total spaces: 1
    • Parking features: Garage - Attached
    Features
    • Exterior features: Wood
    Lot
    • Size: 871 Square Feet
    Details
    • Parcel number: 0621323268000

    Construction

    Type & style
    • Home type: Townhouse
    Materials
    • Roof: Composition
    Condition
    • Year built: 1984

    Community & HOA

    HOA
    • Has HOA: Yes
    • HOA fee: $260 monthly
    Location
    • Region: Denver

    Financial & listing details

    • Price per square foot: $256/sqft
    • Tax assessed value: $368,300
    • Annual tax amount: $1,626

    Price history

    DateEventPrice
    5/12/2023Sold$375,000$289/sqft
    Source: Public Record Report a problem
    4/11/2023Pending sale$375,000$289/sqft
    Source: HomeSmart #6373381 Report a problem
    3/31/2023Listed for sale$375,000+114.3%$289/sqft
    Source: HomeSmart #6373381 Report a problem
    9/24/2014Sold$175,000+1.2%$135/sqft
    Source: Public Record Report a problem
    8/13/2014Listed for sale$173,000+4.8%$133/sqft
    Source: Transmarket Properties #6364899 Report a problem
    8/14/2007Sold$165,000+3.1%$127/sqft
    Source: Public Record Report a problem
    10/20/2006Sold$160,000$123/sqft
    Source: Public Record Report a problem
    8/18/2004Sold$160,000+29.6%$123/sqft
    Source: Public Record Report a problem
    5/8/2000Sold$123,500$95/sqft
    Source: Public Record Report a problem

    Public tax history

    YearProperty taxesTax assessment
    2024$1,626 +6.1%$20,990 -12.2%
    2023$1,533 +3.6%$23,900 +24%
    2022$1,480 +3.2%$19,280 -2.8%
    2021$1,433 +2.9%$19,830 +2.6%
    2020$1,393 +17.7%$19,320 -0.7%
    2019$1,184 $19,455 +27.2%
    2018$1,184 +0.3%$15,300
    2017$1,180 +22.8%$15,300 +24.4%
    2016$961 +22.2%$12,300
    2015$787 0%$12,300 +29.9%
    2014$787 -7.6%$9,470
    2013$852 +17.9%$9,470 -6.5%
    2012$722 $10,130
    Find assessor info on the county website

    Neighborhood: Indian Creek

    Nearby schools

    GreatSchools rating
    Schools provided by the listing agent
    • Elementary: Mcmeen
    • Middle: Hill
    • High: George Washington
    • District: Denver 1

    Source: The MLS. This data may not be complete. We recommend contacting the local school district to confirm school assignments for this home.

    Get a cash offer in 3 minutes
    Find out how much your home could sell for in as little as 3 minutes with a no-obligation cash offer.
    Estimated market value
    $332,100
    Get a cash offer in 3 minutes
    Find out how much your home could sell for in as little as 3 minutes with a no-obligation cash offer.
    Estimated market value
    $332,100