From the moment you enter the tranquil community at Grandville West, the inviting ambiance of this charming townhome welcomes visitors with mature trees and quiet surroundings. With its south-facing orientation, natural light flows gracefully through the space throughout the day, enhancing an airy and bright atmosphere. The heart of this home shines through in the enchanting living room, where the stunning stacked-stone fireplace adds a touch of classic comfort and architectural interest. This room adjoins effortlessly to both the dining and kitchen areas, allowing for space differentiation without isolation - perfect for everyday use as well as entertaining. Enveloped in light from perfectly situated windows and attractive back door, the kitchen charms on sight - wonderfully functional with a pantry, ample wood cabinetry, and a 2-tiered peninsula with breakfast bar. Designer paint graces the walls throughout the home, complemented by modern plank flooring on the lower level and plush carpet upstairs, striking the right balance between style & comfort. The two spacious bedrooms on the upper level offer peaceful repose after a busy day. The primary bedroom includes an attached bathroom, which can also be accessed from the hallway, balancing both privacy and convenience. The upstairs in-unit laundry adds a further layer of ease for any homeowner, while the presence of a crawl space basement provides additional storage options. Stepping into the yard, discover a snug deck with privacy fence surrounding the small greenspace - perfect for morning coffees, alfresco dining, or simply basking in the sun during leisurely afternoons. In terms of practical amenities, this gem comes with two assigned parking spaces, eliminating any worries about secure off-street parking. Adding to its appeal, residents of Grandville West can enjoy access to the refreshing pool, excellent for cooling off during summer days!
Sold for $355,000
$355,000
1699 S Trenton Street #90, Denver, CO 80231
2beds
1,102sqft
Townhouse
Built in 1984
783 Square Feet Lot
$316,200 Zestimate®
$322/sqft
$2,247 Estimated rent
Home value
$316,200
$300,000 - $332,000
$2,247/mo
Zestimate® history
Owner options
List your home for rent
$2,247/mo
Rent Zestimate®
Find your next renter with Zillow Rental Manager. Plus, with online applications, you can quickly screen prospective tenants – for free.
$2,247/mo
Rent Zestimate®
Refinance and save
$2,372/mo
Est. payment
Refinancing to a lower rate could help reduce your monthly payments and save thousands over the life of the loan.
$2,372/mo
Est. payment
Explore your selling options
Work with a Zillow partner agent
Leverage their expertise and Zillow's premium Showcase listings to get your home seen by more buyers.
Get startedList with your own agent
Get your home in front of millions of buyers by listing it on Zillow.
Learn how to do itSell it yourself
Take full control of how buyers see your home on Zillow by listing For Sale by Owner (FSBO).
List your homeWhat's special
Mature treesSmall greenspaceCrawl space basementModern plank flooringDesigner paint gracesClassic comfortAmple wood cabinetry
Zillow last checked:
Listing updated:
Listed by:
Brittany Sanderlin 303-264-7349 brittanysanderlin@kw.com,
Keller Williams Realty Success,
David Umphress 303-578-0741,
Keller Williams Realty Success
Bought with:
Daniel Gomer, 100039593
eXp Realty, LLC
Source: REcolorado as distributed by MLS GRID,MLS#: 4361675
Facts & features
Interior
Bedrooms & bathrooms
- Bedrooms: 2
- Bathrooms: 2
- Full bathrooms: 1
- 1/2 bathrooms: 1
- Main level bathrooms: 1
Bedroom
- Description: Two Closets, Attached Bathroom
- Level: Upper
Bedroom
- Description: Closet
- Level: Upper
Bathroom
- Description: Powder Room
- Level: Main
Bathroom
- Description: Jack & Jill Bathroom, Shower & Tub Combo
- Level: Upper
Dining room
- Description: Dining Area With A Charming Light Fixture
- Level: Main
Kitchen
- Description: Built-In Appliances, Track Lighting
- Level: Main
Laundry
- Description: Stacked Laundry Closet
- Level: Upper
Living room
- Description: Front Entry, Fireplace
- Level: Main
Heating
- Forced Air, Natural Gas
Cooling
- Central Air
Appliances
- Included: Dishwasher, Disposal, Dryer, Microwave, Range, Refrigerator, Washer
- Laundry: In Unit, Laundry Closet
Features
- Built-in Features, Jack & Jill Bathroom, Laminate Counters, Open Floorplan, Pantry
- Flooring: Carpet, Vinyl
- Windows: Window Coverings
- Basement: Crawl Space
- Number of fireplaces: 1
- Fireplace features: Living Room, Wood Burning
- Common walls with other units/homes: 2+ Common Walls
Interior area
- Total structure area: 1,102
- Total interior livable area: 1,102 sqft
- Finished area above ground: 1,102
- Finished area below ground: 0
Property
Parking
- Total spaces: 2
- Details: Reserved Spaces: 2
Features
- Levels: Two
- Stories: 2
- Entry location: Ground
- Patio & porch: Deck
- Exterior features: Private Yard, Rain Gutters
- Fencing: Full
Lot
- Size: 783 Square Feet
- Features: Greenbelt, Landscaped, Open Space
Details
- Parcel number: 621323274
- Zoning: R-2-A
- Special conditions: Standard
Construction
Type & style
- Home type: Townhouse
- Architectural style: Urban Contemporary
- Property subtype: Townhouse
- Attached to another structure: Yes
Materials
- Frame, Wood Siding
- Foundation: Concrete Perimeter
- Roof: Composition
Condition
- Year built: 1984
Utilities & green energy
- Sewer: Public Sewer
- Water: Public
- Utilities for property: Cable Available, Natural Gas Available, Phone Available
Community & HOA
Community
- Security: Smoke Detector(s)
- Subdivision: Granville
HOA
- Has HOA: Yes
- Amenities included: Pool
- Services included: Insurance, Maintenance Grounds, Maintenance Structure, Sewer, Snow Removal, Trash, Water
- HOA fee: $290 monthly
- HOA name: Hammersmith
- HOA phone: 303-980-0700
Location
- Region: Denver
Financial & listing details
- Price per square foot: $322/sqft
- Tax assessed value: $336,000
- Annual tax amount: $1,311
- Date on market: 7/13/2023
- Listing terms: Cash,Conventional,FHA,VA Loan
- Exclusions: Seller's Personal Property, Staging Items
- Ownership: Individual
- Electric utility on property: Yes
- Road surface type: Paved
Price history
| Date | Event | Price |
|---|---|---|
| 8/4/2023 | Sold | $355,000+44.9%$322/sqft |
Source:  REcolorado as distributed by MLS GRID #4361675 Report a problem REcolorado as distributed by MLS GRID #4361675 Report a problem | ||
| 6/19/2020 | Sold | $245,000-2%$222/sqft |
Source: Public Record Report a problem | ||
| 6/9/2020 | Pending sale | $250,000$227/sqft |
Source: Broker Direct Company #7825147 Report a problem | ||
| 6/4/2020 | Price change | $250,000-3.8%$227/sqft |
Source: Broker Direct Company #7825147 Report a problem | ||
| 5/12/2020 | Price change | $260,000-1.9%$236/sqft |
Source: Broker Direct Company #7825147 Report a problem | ||
| 4/15/2020 | Listed for sale | $265,000$240/sqft |
Source: Broker Direct Company #7825147 Report a problem | ||
| 3/16/2020 | Pending sale | $265,000$240/sqft |
Source: Broker Direct Company #7825147 Report a problem | ||
| 3/11/2020 | Listed for sale | $265,000+86%$240/sqft |
Source: Broker Direct Company #7825147 Report a problem | ||
| 2/4/2005 | Sold | $142,500+90%$129/sqft |
Source: Public Record Report a problem | ||
| 5/31/1996 | Sold | $75,000$68/sqft |
Source: Public Record Report a problem | ||
Public tax history
| Year | Property taxes | Tax assessment |
|---|---|---|
| 2024 | $1,458 +11.2% | $18,820 -13.4% |
| 2023 | $1,311 +3.6% | $21,720 +31.7% |
| 2022 | $1,266 +2.3% | $16,490 -2.8% |
| 2021 | $1,238 +2.9% | $16,970 +1.7% |
| 2020 | $1,203 +9.5% | $16,681 -0.7% |
| 2019 | $1,099 | $16,798 +18.3% |
| 2018 | $1,099 +0.3% | $14,200 |
| 2017 | $1,095 +32% | $14,200 +33.7% |
| 2016 | $830 +30.4% | $10,620 |
| 2015 | $636 0% | $10,620 +38.6% |
| 2014 | $636 | $7,660 |
Find assessor info on the county website
Neighborhood: Indian Creek
Nearby homes
- $276,8002 bd2 ba1.1k sqft1699 S Trenton St UNIT 35, Denver, CO 80231Off Market
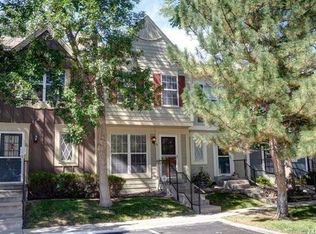
- $292,5002 bd1 ba1.1k sqft1699 S Trenton St UNIT 46, Denver, CO 80231Off Market

- $278,4002 bd2 ba1.1k sqft1699 S Trenton St UNIT 51, Denver, CO 80231Off Market

- $307,5002 bd2 ba1.1k sqft1699 S Trenton St UNIT 175, Denver, CO 80231Off Market
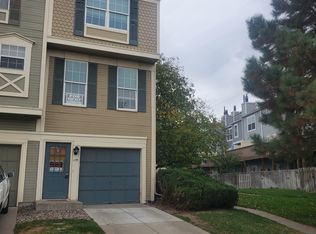
- $366,5002 bd2 ba1.2k sqft1699 S Trenton St UNIT 100, Denver, CO 80231Sold
- $369,5002 bd2 ba1.2k sqft1699 S Trenton St UNIT 87, Denver, CO 80231Sold
- $274,0002 bd2 ba1k sqft1732 S Trenton St APT 9, Denver, CO 80231Sold
- $568,7003 bd2 ba1.9k sqft7800 E Colorado Ave, Denver, CO 80231Off Market
Nearby schools
GreatSchools rating
- 3/10McMeen Elementary SchoolGrades: PK-5Distance: 1.6 mi
- 3/10Hill Campus Of Arts And SciencesGrades: 6-8Distance: 3.4 mi
- 5/10George Washington High SchoolGrades: 9-12Distance: 1.8 mi
Schools provided by the listing agent
- Elementary: McMeen
- Middle: Hill
- High: George Washington
- District: Denver 1
Source: REcolorado as distributed by MLS GRID. This data may not be complete. We recommend contacting the local school district to confirm school assignments for this home.
Get a cash offer in 3 minutes
Find out how much your home could sell for in as little as 3 minutes with a no-obligation cash offer.
Estimated market value
$316,200
Get a cash offer in 3 minutes
Find out how much your home could sell for in as little as 3 minutes with a no-obligation cash offer.
Estimated market value
$316,200
- Colorado
- Denver County
- Denver
- 80231
- Indian Creek
- 1699 S Trenton Street Unit 90
Nearby cities
Nearby neighborhoods
Nearby zip codes
Other Denver Topics
