Gorgeous Eagle Glen home with city/mountain views! This home shows like a model home! You enter this home through the custom front door, to the living room with hardwood floors, plantation shutters to the formal dining room with custom wall covering. The large kitchen has a breakfast bar, granite countertops, stainless steel appliances, wine rack and nook area -- all with views. The oversized family room is just off the kitchen -- perfect for entertaining with custom built-ins and fireplace. There is a downstairs bedroom, full bathroom downstairs and a laundry room with a sink. You enter the upstairs through the wrought iron staircase, huge bonus room/game room, bar area just off the bonus/game room. The primary bedroom has sliding glass doors out to your private balcony with city/mountain views -- perfect for your morning coffee or wine in the evening. The primary bathroom has double sinks, a soaking tub and separate shower. There is His and Hers walk-in closet just off the primary bathroom. There is a jack and jill bathroom between two other bedrooms with a fifth bedroom next to the fourth bathroom. There is also lemon, lime, peach and olive trees and grape vines! All this and located in the prestigious neighborhood of Eagle Glen, where your kids can walk to school, Eagle glen golf course is just a chip shot away, Eagle glen park is around the corner and all the restaurants and shops of Dos Lagos are just down the street! See this one today as it will be gone tomorrow!
Sold for $1,075,000
Listed by: Keller Williams Realty • Scott Oswalt • Contact: 951-515-4992
Bought with: Keller Williams Realty
$1,075,000
1699 Spyglass Dr, Corona, CA 92883
5beds
3,536sqft
Single Family Residence
Built in 2001
7,405 Square Feet Lot
$1,082,400 Zestimate®
$304/sqft
$4,559 Estimated rent
Home value
$1,082,400
$974,000 - $1.20M
$4,559/mo
Zestimate® history
Owner options
List your home for rent
$4,559/mo
Rent Zestimate®
Find your next renter with Zillow Rental Manager. Plus, with online applications, you can quickly screen prospective tenants – for free.
$4,559/mo
Rent Zestimate®
Refinance and save
$6,860/mo
Est. payment
Refinancing to a lower rate could help reduce your monthly payments and save thousands over the life of the loan.
$6,860/mo
Est. payment
Explore your selling options
Work with a Zillow partner agent
Leverage their expertise and Zillow's premium Showcase listings to get your home seen by more buyers.
Get startedList with your own agent
Get your home in front of millions of buyers by listing it on Zillow.
Learn how to do itSell it yourself
Take full control of how buyers see your home on Zillow by listing For Sale by Owner (FSBO).
List your homeWhat's special
Wrought iron staircasePrivate balconyBreakfast barWine rackGrape vinesDownstairs bedroomJack and jill bathroom
Zillow last checked:
Listing updated:
Listed by:
Scott Oswalt DRE #01126185 951-515-4992,
Keller Williams Realty
Bought with:
Michael Killam, DRE #01416474
Keller Williams Realty
Source: CRMLS,MLS#: IG25061166 Originating MLS: California Regional MLS
Originating MLS: California Regional MLSFacts & features
Interior
Bedrooms & bathrooms
- Bedrooms: 5
- Bathrooms: 4
- Full bathrooms: 4
- Main level bathrooms: 1
- Main level bedrooms: 1
Rooms
- Room types: Bonus Room, Bedroom, Entry/Foyer, Family Room, Foyer, Game Room, Laundry, Living Room, Media Room, Other, Dining Room
Bedroom
- Features: Bedroom on Main Level
Bathroom
- Features: Bathtub, Dual Sinks, Full Bath on Main Level, Remodeled, Separate Shower
Kitchen
- Features: Granite Counters, Kitchen Island, Remodeled, Updated Kitchen
Heating
- Central
Cooling
- Central Air
Appliances
- Included: Dishwasher, Gas Cooktop, Gas Oven, Gas Range, Gas Water Heater
- Laundry: Inside, Laundry Room
Features
- Breakfast Bar, Balcony, Breakfast Area, Block Walls, Ceiling Fan(s), Dry Bar, Separate/Formal Dining Room, Granite Counters, Bar, Wired for Sound, Bedroom on Main Level, Entrance Foyer, Walk-In Closet(s)
- Flooring: Carpet, Laminate, Tile
- Windows: Plantation Shutters
- Has fireplace: Yes
- Fireplace features: Family Room
- Common walls with other units/homes: No Common Walls
Interior area
- Total interior livable area: 3,536 sqft
Property
Parking
- Total spaces: 3
- Parking features: Door-Multi, Driveway, Garage Faces Front, Garage
- Attached garage spaces: 3
Features
- Levels: Two
- Stories: 2
- Entry location: 1
- Patio & porch: Covered, Deck, Front Porch, Porch
- Exterior features: Rain Gutters
- Pool features: None
- Spa features: None
- Fencing: Block,Wrought Iron
- Has view: Yes
- View description: City Lights, Canyon, Mountain(s)
Lot
- Size: 7,405 Square Feet
- Features: 0-1 Unit/Acre, Sprinklers In Rear, Sprinklers In Front, Lawn, Landscaped
Details
- Parcel number: 282464025
- Special conditions: Standard
Construction
Type & style
- Home type: SingleFamily
- Property subtype: Single Family Residence
Materials
- Stucco
- Foundation: Slab
- Roof: Tile
Condition
- Turnkey
- New construction: No
- Year built: 2001
Utilities & green energy
- Sewer: Public Sewer
- Water: Public
Community & HOA
Community
- Features: Curbs, Golf, Hiking, Park, Street Lights, Suburban, Sidewalks
- Security: Smoke Detector(s)
- Subdivision: Eagle Glen
HOA
- Has HOA: Yes
- Amenities included: Sport Court, Outdoor Cooking Area, Picnic Area, Playground, Tennis Court(s)
- HOA fee: $80 monthly
- HOA name: Eagle Glen Hoa
- HOA phone: 951-698-8511
Location
- Region: Corona
Financial & listing details
- Price per square foot: $304/sqft
- Tax assessed value: $1,096,500
- Date on market: 3/20/2025
- Cumulative days on market: 34 days
- Listing terms: Cash,Conventional,FHA,Submit,VA Loan
- Road surface type: Paved
Price history
| Date | Event | Price |
|---|---|---|
| 6/9/2025 | Sold | $1,075,000-2.3%$304/sqft |
Source:  CRMLS #IG25061166 Report a problem CRMLS #IG25061166 Report a problem | ||
| 6/8/2025 | Pending sale | $1,099,999$311/sqft |
Source: CRMLS #IG25061166 Report a problem | ||
| 4/24/2025 | Contingent | $1,099,999$311/sqft |
Source: CRMLS #IG25061166 Report a problem | ||
| 3/21/2025 | Listed for sale | $1,099,999+204.3%$311/sqft |
Source: CRMLS #IG25061166 Report a problem | ||
| 4/18/2002 | Sold | $361,500$102/sqft |
Source: Public Record Report a problem | ||
Public tax history
| Year | Property taxes | Tax assessment |
|---|---|---|
| 2026 | -- | $1,096,500 +93% |
| 2025 | $6,348 +3.4% | $568,216 +2% |
| 2024 | $6,138 +1.4% | $557,075 +2% |
| 2023 | $6,052 -1% | $546,153 +2% |
| 2022 | $6,110 -9.1% | $535,445 +2% |
| 2021 | $6,721 +0.6% | $524,947 +1% |
| 2020 | $6,683 +1.8% | $519,565 +2% |
| 2019 | $6,565 +1.7% | $509,378 +2% |
| 2018 | $6,456 +2.7% | $499,391 +2% |
| 2017 | $6,287 | $489,600 +2% |
| 2016 | $6,287 +8.3% | $480,001 +8.1% |
| 2015 | $5,805 +1.9% | $444,093 +2% |
| 2014 | $5,696 | $435,396 +0.5% |
| 2013 | -- | $433,430 +10.9% |
| 2012 | -- | $391,000 -6.1% |
| 2011 | -- | $416,601 +0.8% |
| 2010 | -- | $413,489 -0.2% |
| 2009 | -- | $414,473 +2% |
| 2008 | -- | $406,347 +2% |
| 2007 | -- | $398,381 +2% |
| 2006 | -- | $390,570 +2% |
| 2005 | -- | $382,913 +36.9% |
| 2003 | -- | $279,728 +2% |
| 2002 | -- | $274,244 +203.9% |
| 2001 | $2,119 +4% | $90,240 +2% |
| 2000 | $2,037 | $88,471 |
Find assessor info on the county website
Neighborhood: Eagle Glen
Nearby homes
- $1,144,1005 bd4 ba3.4k sqft1695 Spyglass Dr, Corona, CA 92883Off Market
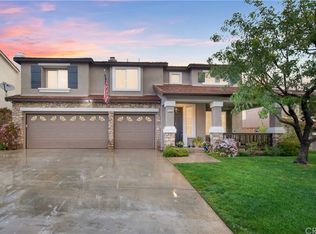
- $1,337,9005 bd4 ba4.1k sqft1703 Spyglass Dr, Corona, CA 92883Off Market
- $1,060,7004 bd3 ba2.9k sqft1691 Spyglass Dr, Corona, CA 92883Off Market

- $1,190,2004 bd2 ba3.5k sqft4352 Edenwild Ln, Corona, CA 92883Off Market
- $1,388,6005 bd4 ba3.9k sqft1707 Spyglass Dr, Corona, CA 92883Off Market
- $868,2004 bd2 ba2.2k sqft1687 Spyglass Dr, Corona, CA 92883Off Market
- $1,350,3004 bd5 ba4.1k sqft4351 Edenwild Ln, Corona, CA 92883Off Market
- $1,287,4005 bd4 ba4.1k sqft4356 Edenwild Ln, Corona, CA 92883Off Market
Nearby schools
GreatSchools rating
- 8/10Woodrow Wilson Elementary SchoolGrades: K-6Distance: 0.1 mi
- 6/10El Cerrito Middle SchoolGrades: 6-8Distance: 1.6 mi
- 8/10Santiago High SchoolGrades: 9-12Distance: 1.6 mi
Schools provided by the listing agent
- Elementary: Woodrow Wilson
- High: Santiago
Source: CRMLS. This data may not be complete. We recommend contacting the local school district to confirm school assignments for this home.
Get a cash offer in 3 minutes
Find out how much your home could sell for in as little as 3 minutes with a no-obligation cash offer.
Estimated market value
$1,082,400
Get a cash offer in 3 minutes
Find out how much your home could sell for in as little as 3 minutes with a no-obligation cash offer.
Estimated market value
$1,082,400
- California
- Riverside County
- Corona
- 92883
- Eagle Glen
- 1699 Spyglass Dr
Nearby cities
Nearby neighborhoods
Nearby zip codes
Other Corona Topics
