Skip main navigation
Off market
  • $330,200

    1699 Strozier Rd, West Monroe, LA 71291

    3beds
    2,250sqft
    SingleFamily
    Built in 1973
    2 Acres Lot
    $330,200 Zestimate®
    $147/sqft
    $2,381 Estimated rent

    Home value

    $330,200

    $310,000 - $350,000

    $2,381/mo

    Zestimate® history
    Loading
    Loading...

    Owner options

    List your home for rent

    $2,381/mo

    Rent Zestimate®

    Find your next renter with Zillow Rental Manager. Plus, with online applications, you can quickly screen prospective tenants – for free.

    Learn more

    $2,381/mo

    Rent Zestimate®

    Refinance and save

    $1,943/mo

    Est. payment

    Refinancing to a lower rate could help reduce your monthly payments and save thousands over the life of the loan.

    See today's rates

    $1,943/mo

    Est. payment

    Explore your selling options

    Work with a Zillow partner agent

    Leverage their expertise and Zillow's premium Showcase listings to get your home seen by more buyers.

    Get started

    List with your own agent

    Get your home in front of millions of buyers by listing it on Zillow.

    Learn how to do it

    Sell it yourself

    Take full control of how buyers see your home on Zillow by listing For Sale by Owner (FSBO).

    List your home

    What's special

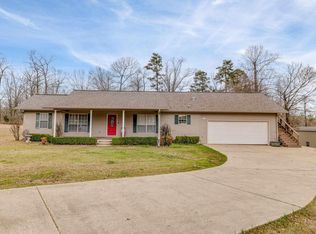
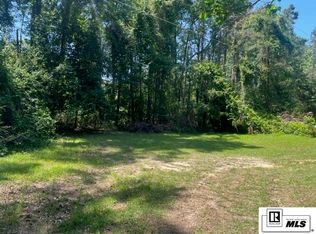
    THIS ONE HAS IT ALL! Gorgeous Home! Beautiful Pool! Huge Workshop/Office! Located on 1.86 acres in a quiet neighborhood, this 3-bedroom, 2-bathroom, 2,250 hsf home is in West Monroe's Drew school district. The large living room offers a gas log fireplace, high ceilings and crown molding, while the family room has a wood burning stove, built-in bookcases, and an adjoining sunroom with easy access to the large back patio. The kitchen/dining area features granite countertops, charcoal stainless appliances, a snack bar, plenty of cabinets, and a cozy dining area with bay windows overlooking the pool. The master bedroom and bath offers two spacious closets and a vanity, while the other two large bedrooms also offer ample closet space. This home features wood laminate, ceramic tile, porcelain tile (wood look) and carpet throughout, as well as security system covering the doors and windows. Outside, you'll find an amazing experience! The 36'x16' salt water pool and large open patio are perfect for relaxing or entertaining. This home is wonderfully landscaped, features fruit trees and herb bushes, and a large L-shaped covered front porch. With a separate driveway, the 46'x24' workshop features a garage door w/ opener, sheetrock walls, an insulated 22'x15' office, professionally-built cabinets, half bathroom, security system, and large open attic space with ample storage. The workshop is on a separate electric meter and is wired for a welding machine. There's also another small barn and a chicken coop w/ yard! Want more? How about a $12,000 update allowance! Schedule your personal tour today!

    This property is not currently displayed as for sale or rent on Zillow. This may be different from what's on other websites or public sources.
    Facts & features

    Interior

    Bedrooms & bathrooms
    • Bedrooms: 3
    • Bathrooms: 2
    • Full bathrooms: 2
    Interior area
    • Total interior livable area: 2,250 sqft

    Property

    Parking
    • Parking features: Garage - Attached
    Features
    • Fencing: Combination
    Lot
    • Size: 2 Acres
    Details
    • Parcel number: 29738

    Construction

    Type & style
    • Home type: SingleFamily
    Condition
    • Year built: 1973

    Utilities & green energy

    • Gas: Propane
    • Sewer: Mechanical

    Community & HOA

    Location
    • Region: West Monroe

    Financial & listing details

    • Price per square foot: $147/sqft
    • Tax assessed value: $95,994
    • Annual tax amount: $189

    Price history

    DateEventPrice
    12/27/2019Listing removed$269,500$120/sqft
    Source: RE/MAX Premier Realty #190546 Report a problem
    12/27/2019Listed for sale$269,500$120/sqft
    Source: RE/MAX Premier Realty #190546 Report a problem
    12/2/2019Pending sale$269,500$120/sqft
    Source: RE/MAX Premier Realty #190546 Report a problem
    11/19/2019Price change$269,500-0.2%$120/sqft
    Source: RE/MAX Premier Realty #190546 Report a problem
    10/21/2019Listed for sale$270,000-8.5%$120/sqft
    Source: RE/MAX Premier Realty #190546 Report a problem
    9/3/2019Listing removed$295,000$131/sqft
    Source: Owner Report a problem
    8/20/2019Price change$295,000-6.3%$131/sqft
    Source: Owner Report a problem
    7/9/2019Listed for sale$315,000$140/sqft
    Source: Owner Report a problem
    12/30/2010Sold--
    Source: Agent Provided Report a problem
    7/28/1995Sold--
    Source: Agent Provided Report a problem

    Public tax history

    YearProperty taxesTax assessment
    2025$189 -1.2%$9,599
    2024$192 +1.8%$9,599
    2023$188 +1.1%$9,599
    2022$186 -1.2%$9,599
    2021$189 $9,599
    2020$189 -78.1%$9,599
    2019$860 +357.3%$9,599
    2018$188 +90.8%$9,599 +11.6%
    2017$99 +0.1%$8,600
    2016$98 +0.2%$8,600
    2015$98 $8,600
    2014$98 +0.3%$8,600
    2013$98 -0.5%$8,600
    2012$98 -0.1%$8,600
    2011$99 -0.4%$8,600
    2010$99 $8,600
    Find assessor info on the county website

    Neighborhood: 71291

    Nearby schools

    GreatSchools rating
    Schools provided by the listing agent
    • Elementary: DREW O
    • Middle: CALHOUN O
    • High: WEST OUACHITA

    Source: The MLS. This data may not be complete. We recommend contacting the local school district to confirm school assignments for this home.

    Get pre-qualified for a loan
    At Zillow Home Loans, we can pre-qualify you in as little as 5 minutes with no impact to your credit score.

    An equal housing lender. NMLS #10287.

    Sell for more on Zillow
    Get a Zillow Showcase℠ listing at no additional cost and you could sell for .
    $330,200
    2% more
    +$6,604
    With Zillow Showcase(estimated)
    $336,804