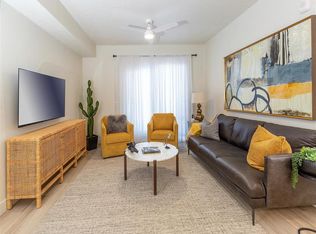
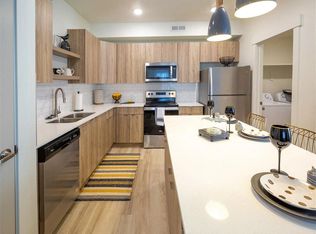
The Traverse floor plan at Arlo Apartments offers a spacious 3-bedroom, 2-bath home with 1,323 sq. ft. of living space in Syracuse, Utah. This 2nd-floor layout features a bright, open-concept living area that seamlessly connects the kitchen and dining areas, with large windows allowing natural light to flood the space. The modern kitchen boasts plenty of counter space, energy-efficient appliances, and stylish finishes for cooking and entertaining.The master suite includes an en-suite bath and a walk-in closet, while two additional bedrooms provide versatile space for family, guests, or home offices. The attached garage, accessible by stairs, offers plenty of storage and parking. Designed with convenience in mind, the Traverse also includes thoughtful features for comfortable, functional living.Schedule a tour today to explore The Traverse floor plan and see why it's the perfect fit for your lifestyle at Arlo Apartments!
This property is not currently displayed as for sale or rent on Zillow. This may be different from what's on other websites or public sources.