Beautiful, single level, 3 bed, 2 bath with open floor plan. Custom hardwood designer white cabinets, quartz in kitchen & baths, 9 ft ceilings, spacious primary suite with large tile shower in main bathroom, luxury vinyl plank floors, energy efficient appliances. Black SS appliances in kitchen. High Efficiency heating & cooling system. 30-year architectural roof, dedicated laundry rm, fenced backyard w/ covered patio, landscaped & UGS front and back, finished garage. This home is now available. Call/Text Lisa Scheirman at 503-949-2411.
For sale
Listed by: Homesmart Realty Group - Monmouth • LISA ANN SCHEIRMAN • Contact: 503-949-2411
Price cut: $10K (5/14)
$515,000
1699 Wilson Ct, Monmouth, OR 97361
3beds
1,545sqft
Single Family Residence
Built in 2022
6,194 Square Feet Lot
$513,800 Zestimate®
$333/sqft
$11/mo HOA
What's special
Energy efficient appliancesSingle levelFinished garageSpacious primary suiteOpen floor planLuxury vinyl plank floors
- 96 days |
- 197 |
- 8 |
Zillow last checked:
Listing updated:
Listed by:
LISA ANN SCHEIRMAN Agent:503-949-2411,
Homesmart Realty Group - Monmouth
Source: WVMLS,MLS#: 839665
Facts & features
Interior
Bedrooms & bathrooms
- Bedrooms: 3
- Bathrooms: 2
- Full bathrooms: 2
- Main level bathrooms: 2
Primary bedroom
- Level: Main
- Area: 204
- Dimensions: 12 x 17
Bedroom 2
- Level: Main
- Area: 121
- Dimensions: 11 x 11
Bedroom 3
- Level: Main
- Area: 121
- Dimensions: 11 x 11
Dining room
- Features: Area (Combination)
- Level: Main
- Area: 154
- Dimensions: 11 x 14
Kitchen
- Level: Main
- Area: 154
- Dimensions: 11 x 14
Living room
- Level: Main
- Area: 272
- Dimensions: 16 x 17
Heating
- Electric, Ductless/Mini-Split
Appliances
- Included: Dishwasher, Disposal, Electric Range, Microwave, Range Included, Electric Water Heater
- Laundry: Main Level
Features
- High Speed Internet
- Flooring: Carpet
- Has fireplace: No
Interior area
- Total structure area: 1,545
- Total interior livable area: 1,545 sqft
Property
Parking
- Total spaces: 2
- Parking features: Attached
- Attached garage spaces: 2
Features
- Levels: One
- Stories: 1
- Patio & porch: Covered Patio
- Exterior features: Gray
- Fencing: Fenced
- Has view: Yes
- View description: Territorial
Lot
- Size: 6,194 Square Feet
- Features: Dimension Above, Landscaped
Details
- Parcel number: 580613
- Zoning: res
Construction
Type & style
- Home type: SingleFamily
- Property subtype: Single Family Residence
Materials
- Fiber Cement, Lap Siding
- Foundation: Continuous
- Roof: Composition
Condition
- New construction: No
- Year built: 2022
Utilities & green energy
- Electric: 1/Main
- Sewer: Public Sewer
- Water: Public
Community & HOA
Community
- Subdivision: Hoffman Estates
HOA
- Has HOA: Yes
- Amenities included: Other (Refer to Remarks)
- HOA fee: $130 annually
Location
- Region: Monmouth
Financial & listing details
- Price per square foot: $333/sqft
- Tax assessed value: $473,100
- Annual tax amount: $4,455
- Price range: $515K - $515K
- Date on market: 4/17/2026
- Listing agreement: Exclusive Right To Sell
- Listing terms: VA Loan,Cash,ODVA,Conventional
- Inclusions: Kitchen appliances including refrigerator
- Exclusions: Washer, Dryer, Steel Shelving & Personal Property
Estimated market value
$513,800
$488,000 - $539,000
$2,686/mo
Price history
| Date | Event | Price |
|---|---|---|
| 5/14/2026 | Price change | $515,000-1.9%$333/sqft |
Source:  WVMLS #839665 Report a problem WVMLS #839665 Report a problem | ||
| 4/17/2026 | Listed for sale | $525,000+14.1%$340/sqft |
Source: WVMLS #839665 Report a problem | ||
| 9/25/2023 | Sold | $460,000$298/sqft |
Source: WVMLS #803309 Report a problem | ||
| 8/15/2023 | Contingent | $460,000$298/sqft |
Source: WVMLS #803309 Report a problem | ||
| 3/31/2023 | Listed for sale | $460,000-0.8%$298/sqft |
Source: WVMLS #803309 Report a problem | ||
| 3/31/2023 | Listing removed | -- |
Source: WVMLS #790537 Report a problem | ||
| 4/1/2022 | Listed for sale | $463,500$300/sqft |
Source: WVMLS #790537 Report a problem | ||
Public tax history
| Year | Property taxes | Tax assessment |
|---|---|---|
| 2024 | $4,289 -4% | $251,020 +3% |
| 2023 | $4,466 +303.3% | $243,710 +274% |
| 2022 | $1,107 +8.4% | $65,170 +10.3% |
| 2021 | $1,022 | $59,060 |
Find assessor info on the county website
Monthly payment
Est. payment
Payment breakdown
Explore the cost of this home by adjusting the details. Changes won't be saved.Climate risks
Neighborhood: 97361
Nearby schools
GreatSchools rating
- 7/10Ash Creek Elementary SchoolGrades: K-5Distance: 0.2 mi
- 4/10Talmadge Middle SchoolGrades: 6-8Distance: 0.6 mi
- 4/10Central High SchoolGrades: 9-12Distance: 0.8 mi
Schools provided by the listing agent
- Elementary: Ash Creek
- Middle: Talmadge
- High: Central
Source: WVMLS. This data may not be complete. We recommend contacting the local school district to confirm school assignments for this home.
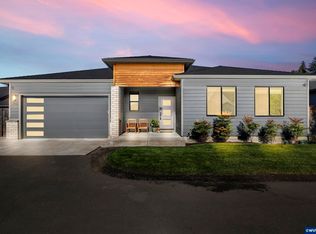
- $509,9003 bd2 ba1.8k sqft1703 Wilson Ct, Monmouth, OR 97361For Sale
- $552,9003 bd2 ba1.9k sqft1460 Broadway Ave, Monmouth, OR 97361Off Market
- $529,9003 bd2 ba1.6k sqft1464 Broadway Ave N, Monmouth, OR 97361Sold
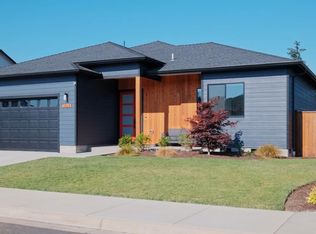
- $510,3003 bd2 ba1.7k sqft1456 Broadway Ave, Monmouth, OR 97361Off Market
- $511,7003 bd2 ba1.7k sqft1444 Broadway Ave, Monmouth, OR 97361Off Market
- $545,0003 bd2 ba1.6k sqft1687 Wilson Ct, Monmouth, OR 97361Sold
- $560,0003 bd2 ba1.9k sqft1452 Broadway Ave, Monmouth, OR 97361Off Market
- $582,6003 bd2 ba2k sqft1448 Broadway Ave, Monmouth, OR 97361Off Market
A local agent can set up tours, give advice and negotiate with sellers.
Similar homes
- $509,9003 bd2 ba1.8k sqft1703 Wilson Ct, Monmouth, OR 97361For Sale
 MLS ID #842756, RENAE BENDIX, Homesmart Realty Group. WVMLS
 - $539,2673 bd2 ba1.4k sqft1040 Berkeley Ln E, Monmouth, OR 97361Active

 MLS ID #394568333, Patricia Savage, Premiere Property Group, LLC. RMLS (OR)
 - $565,0003 bd2 ba1.5k sqft986 Berkeley Ln E, Monmouth, OR 97361For Sale
 MLS ID #843321, LACEY SUMMERS, Bella Casa Real Estate Group. WVMLS
 - $649,0004 bd3 ba2.1k sqft1455 Broadway Ave N, Monmouth, OR 97361For Sale
 MLS ID #842808, CHANTELLE RAMCHARAN, Homesmart Realty Group. WVMLS
 - $455,0003 bd2 ba1.5k sqft240 Sparks St, Monmouth, OR 97361For SaleMLS ID #842537, LISA ANN SCHEIRMAN, Homesmart Realty Group - Monmouth. WVMLS
- $549,0004 bd3 ba2.1k sqft1369 S 10th St, Independence, OR 97351For SaleMLS ID #843668, LYNETTE HAWKINS, Realty One Group Willamette Valley. WVMLS
- $519,9003 bd2 ba1.9k sqft1293 S 9th St, Independence, OR 97351For SaleMLS ID #842757, RENAE BENDIX, Homesmart Realty Group. WVMLS
- $499,9003 bd2 ba1.5k sqft5518 Mountain Quail Dr S, Salem, OR 97306For SaleMLS ID #841917, ILYA MAKARENKO, Homesmart Realty Group. WVMLS
- $500,0003 bd2 ba1.6k sqft301 SW Applegate Trail Dr, Dallas, OR 97338For SaleMLS ID #843309, SHANNA ASHENFELTER, Homesmart Realty Group - Dallas. WVMLS
- $485,0003 bd2 ba1.5k sqft393 NW Denton Ave, Dallas, OR 97338For SaleMLS ID #841399, CLAIRE BLOSSER, Keller Williams Capital City. WVMLS
- $510,0003 bd2 ba1.5k sqft2755 Mia Ct SE, Salem, OR 97306For SaleMLS ID #842981, CHRISTINA CASPER, Homesmart Realty Group. WVMLS
- $499,9003 bd2 ba1.7k sqft1448 SW 11th St, Dallas, OR 97338For SaleMLS ID #841486, TARA GAULT, Keller Williams Realty Portland Premiere. WVMLS
- $519,9004 bd3 ba2.2k sqft450 SW Mill St, Dallas, OR 97338For SaleMLS ID #842021, KIM SHELBY, Coldwell Banker Valley Brokers. WVMLS
- $483,9993 bd2 ba1.4k sqft2054 SE Academy St, Dallas, OR 97338For SaleMLS ID #831069, MARTA GUAJARDO, Homesmart Realty Group. WVMLS
- $509,9003 bd2 ba1.6k sqft3365 Darrin St NW, Salem, OR 97304For SaleMLS ID #839852, ERIC FISKUM, Re/Max Integrity - Salem. WVMLS
- $525,0003 bd2 ba1.6k sqft5646 Takelma Ct NE, Keizer, OR 97303For SaleMLS ID #843276, JOSH GLASPIE, Icon Real Estate Group. WVMLS
- $499,9003 bd2 ba1.7k sqft3485 NE Alexander Ln, Albany, OR 97321For SaleMLS ID #841719, JESSICA HUBERT, The Group Real Estate. WVMLS
- $494,9003 bd3 ba2.1k sqft6201 Exodus St SE, Salem, OR 97306For SaleMLS ID #841299, RICK MAURMANN, Realty One Group Willamette Valley. WVMLS
- $505,0004 bd3 ba1.9k sqft5551 Crossler Meadow Loop SE, Salem, OR 97306For SaleMLS ID #835631, MOLLY EDWARDS, Homesmart Realty Group. WVMLS
- $495,0003 bd2 ba1.6k sqft2576 Laurel Ave NE, Salem, OR 97301For SaleMLS ID #841274, ESTHER STEWART, Exp Realty, Llc. WVMLS
