Truly a wonderful 3 bedroom brick ranch with spacious rooms. Living room features natural fireplace and coved ceilings. Primary bedroom with bonus area and a full bath. Vinyl windows, hardwood floors in bedrooms and new hallway flooring. Basement has nice layout and great storage areas. Hot water tank replaced 2023. Attached garage, double wide lot and second drive way on side street. Home could use a little tlc and some updates.
For sale
$189,900
16990 Martin Rd, Roseville, MI 48066
3beds
1,586sqft
Single Family Residence
Built in 1956
7,840 Square Feet Lot
$189,100 Zestimate®
$120/sqft
$-- HOA
What's special
Basement has nice layoutAttached garageCoved ceilingsDouble wide lotSpacious roomsGreat storage areasNew hallway flooring
- 16 hours
- 308
- 35
Zillow last checked:
Listing updated:
Listed by:
William Shoemaker 586-771-1100,
Real Estate One Inc -SCS 586-771-1100
Source: MiRealSource,MLS#: 50222981 Originating MLS: MiRealSource
Originating MLS: MiRealSourceFacts & features
Interior
Bedrooms & bathrooms
- Bedrooms: 3
- Bathrooms: 3
- Full bathrooms: 2
- 1/2 bathrooms: 1
Rooms
- Room types: Dining "L"
Bedroom 1
- Features: Wood
- Level: First
- Area: 169
- Dimensions: 13 x 13
Bedroom 2
- Features: Wood
- Level: First
- Area: 130
- Dimensions: 13 x 10
Bedroom 3
- Features: Wood
- Level: First
- Area: 99
- Dimensions: 11 x 9
Bathroom 1
- Features: Ceramic
- Level: First
- Area: 60
- Dimensions: 10 x 6
Bathroom 2
- Features: Ceramic
- Level: First
- Area: 35
- Dimensions: 7 x 5
Kitchen
- Features: Laminate
- Level: First
- Area: 130
- Dimensions: 13 x 10
Living room
- Features: Carpet
- Level: First
- Area: 256
- Dimensions: 16 x 16
Office
- Level: First
- Area: 30
- Dimensions: 6 x 5
Heating
- Forced Air, Natural Gas
Cooling
- Central Air
Appliances
- Included: Disposal, Dryer, Microwave, Range/Oven, Refrigerator, Washer, Gas Water Heater
Features
- Flooring: Hardwood, Linoleum, Wood, Carpet, Ceramic Tile, Laminate
- Basement: Block
- Number of fireplaces: 1
- Fireplace features: Living Room
Interior area
- Total structure area: 2,290
- Total interior livable area: 1,586 sqft
- Finished area above ground: 1,186
- Finished area below ground: 400
Property
Parking
- Total spaces: 2
- Parking features: Attached
- Attached garage spaces: 2
Features
- Levels: One
- Stories: 1
- Frontage type: Road
- Frontage length: 80
Lot
- Size: 7,840 Square Feet
- Dimensions: 80 x 100
Details
- Parcel number: 081417301007
- Special conditions: Private
Construction
Type & style
- Home type: SingleFamily
- Architectural style: Ranch
- Property subtype: Single Family Residence
Materials
- Brick
- Foundation: Basement
Condition
- Year built: 1956
Utilities & green energy
- Sewer: Public Sanitary
- Water: Public
Community & HOA
Community
- Subdivision: Garden Farms
HOA
- Has HOA: No
Location
- Region: Roseville
Financial & listing details
- Price per square foot: $120/sqft
- Tax assessed value: $203,600
- Annual tax amount: $3,341
- Date on market: 9/25/2026
- Listing agreement: Exclusive Right to Sell/VR
- Listing terms: Cash,Conventional,VA Loan
Estimated market value
$189,100
$180,000 - $199,000
$1,704/mo
Price history
| Date | Event | Price |
|---|---|---|
| 9/25/2026 | Listed for sale | $189,900$120/sqft |
Source:  MiRealSource #50222981 Report a problem MiRealSource #50222981 Report a problem | ||
Public tax history
| Year | Property taxes | Tax assessment |
|---|---|---|
| 2026 | $3,273 +4.4% | $101,800 +22.4% |
| 2025 | $3,135 +4.6% | $83,200 +7.5% |
| 2024 | $2,996 +6.6% | $77,400 +9.5% |
| 2023 | $2,810 +3.1% | $70,700 +12.8% |
| 2022 | $2,727 | $62,700 +8.5% |
| 2021 | -- | $57,800 +3.8% |
| 2020 | -- | $55,700 +6.7% |
| 2019 | -- | $52,200 |
| 2018 | $1,671 +55.9% | -- |
| 2017 | $1,072 | $39,383 |
| 2016 | $1,072 | $39,383 +6% |
| 2015 | $1,072 | $37,156 +16% |
| 2013 | -- | $32,035 -3.9% |
| 2011 | -- | $33,332 -27.9% |
| 2010 | -- | $46,212 -19.9% |
| 2009 | -- | $57,728 -15.1% |
| 2008 | -- | $67,999 -6.6% |
| 2007 | -- | $72,815 -5.5% |
| 2006 | -- | $77,077 |
| 2005 | -- | -- |
| 2004 | -- | $67,026 +49% |
| 2001 | $1,554 +3.3% | $44,980 +3.2% |
| 2000 | $1,504 | $43,586 |
Find assessor info on the county website
Monthly payment
Est. payment
Payment breakdown
Explore the cost of this home by adjusting the details. Changes won't be saved.Climate risks
Neighborhood: 48066
Nearby schools
Schools provided by the listing agent
- District: Roseville Community Schools
Source: MiRealSource. This data may not be complete. We recommend contacting the local school district to confirm school assignments for this home.
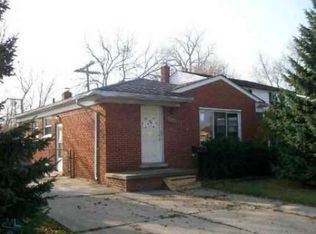
Similar homes
- $--3 bd2 ba1.6k sqft29655 Ruthdale St, Roseville, MI 48066Auction
 ServiceLink Auction
 - $195,2003 bd2 ba1.7k sqft17771 Wexford St, Roseville, MI 48066For Sale
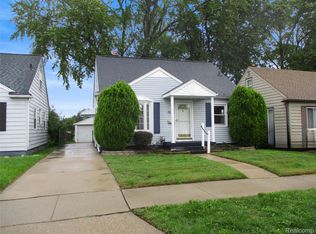
 MLS ID #20261077178, Mike Licavoli, Eastern Realty Inc. Realcomp II
 - $209,0003 bd2 ba1.9k sqft28100 Garfield St, Roseville, MI 48066For Sale
 MLS ID #20261077394, Jeffrey R McIntosh, Market Elite Inc. Realcomp II
 - $--3 bd2 ba972 sqft25864 Dale St, Roseville, MI 48066Auction
 Auction.com 2
 - $214,9003 bd1 ba1.1k sqft17800 Wexford St, Roseville, MI 48066For Sale
 MLS ID #50223033, Christopher Griffin, Keller Williams Realty Lakeside. MiRealSource
 - $190,0003 bd2 ba1.6k sqft28202 Hollywood St, Roseville, MI 48066For SaleMLS ID #20261061298, Michael Bush, DOBI Real Estate. Realcomp II
- $189,9003 bd1 ba1.4k sqft17802 Homer St, Roseville, MI 48066For SaleMLS ID #50221424, Ashley Mardlin, Realteam Real Estate. MiRealSource
- $179,9003 bd1 ba1.1k sqft26260 Marlene St, Roseville, MI 48066For SaleMLS ID #50222401, Kristie Lohmann, RE/MAX First. MiRealSource
- $239,0003 bd1 ba1.3k sqft15960 Martin Rd, Roseville, MI 48066For SaleMLS ID #20261077731, Melina Eggers, RE/MAX Leading Edge. Realcomp II
- $185,9003 bd1 ba1.2k sqft18450 Buckhannon St, Roseville, MI 48066For SaleMLS ID #20261075697, Michael J Krausman, Luxury Living Real Estate. Realcomp II
- $175,0003 bd2 ba1.7k sqft25675 Barbara St, Roseville, MI 48066For SaleMLS ID #20261064270, Jennifer Hemstrom, Thrive Realty Company. Realcomp II
- $154,9002 bd1 ba952 sqft18615 Martin Rd, Roseville, MI 48066For SaleMLS ID #20261077763, Sonny Mandouh, RE/MAX Leading Edge. Realcomp II
- $209,9003 bd2 ba1.1k sqft16375 Kennedy St, Roseville, MI 48066For SaleMLS ID #20261069102, Jonathan B Fields Sr, RE/MAX Eclipse. Realcomp II
- $184,9003 bd1 ba1.3k sqft17930 Biehl St, Roseville, MI 48066For SaleMLS ID #50219048, Sylvia Wroblewski, Real Estate One Chesterfield. MiRealSource
- $209,9003 bd2 ba1k sqft28059 Bohn St, Roseville, MI 48066For SaleMLS ID #50218790, Lucy Fowlds, RE/MAX First. MiRealSource
- $175,0003 bd1 ba864 sqft17803 Tennyson St, Roseville, MI 48066For SaleMLS ID #20261071995, Anthony Djon, Anthony Djon Luxury Real Estate. Realcomp II
- $168,0003 bd1 ba1.3k sqft17840 Tennyson St, Roseville, MI 48066For SaleMLS ID #50221733, Patricia Bidus, Park Side & Company LLC. MiRealSource
- $199,0003 bd2 ba2.1k sqft18550 Beechwood St, Roseville, MI 48066For SaleMLS ID #20261063702, Jon Ruud, Keller Williams Home. Realcomp II
- $180,0003 bd2 ba1.4k sqft18706 Meier St, Roseville, MI 48066For SaleMLS ID #20261066147, Anne V Deleo, Lenox Realty & Management. Realcomp II
