Relocation company sale offering closing credits, ask for details! This former model home comes with many upgrades, offering a great value and quality. Featuring the popular 2-level Birchwood open-concept floor plan and high-end stainless steel appliances, this move-in ready home is perfect for your next chapter. This south-facing home in the highly desirable Bethany Area offers 5-bedrooms, 2.5-bathrooms with a bonus room. Enjoy spacious living in the sought-after Abbey Meadows community. Located near top-rated schools, this home is just a short walk to a newly built playground and boasts a premium location that truly stands out. Relax in the cozy great room by the fireplace, or entertain with ease in the modern kitchen featuring stainless steel appliances, a walk-in pantry, and a large eat-in island that flows seamlessly into the formal dining room. The updated backyard offers an engaging and accessible outdoor experience. This home features owned solar panels and is EV charging ready. Upstairs, the luxurious primary suite includes an ensuite bathroom with a soaking tub, a separate shower, and a generous walk-in closet. Three additional bedrooms, a full bath, and a conveniently located laundry room complete the upper level. The Community & Location offers perks as well including: Scenic Trails & Parks: Explore walking trails and green spaces. —-Tech Hub Convenience: Easy access to Intel, Nike and major employers via backroads. —-Vibrant Bethany Village: Enjoy dining, shopping, and entertainment just minutes away. —-Commuter-Friendly: Quick access to Hwy 26 and Tanasbourne. —- Year-Round Comfort: Stay cool in the summer with A/C. Showings are easy to schedule. Have a closer look!
Sold
$775,000
16991 NW Anita St, Portland, OR 97229
5beds
2,654sqft
Residential, Single Family Residence
Built in 2015
3,484 Square Feet Lot
$761,500 Zestimate®
$292/sqft
$3,210 Estimated rent
Home value
$761,500
$716,000 - $815,000
$3,210/mo
Zestimate® history
Owner options
List your home for rent
$3,210/mo
Rent Zestimate®
Find your next renter with Zillow Rental Manager. Plus, with online applications, you can quickly screen prospective tenants – for free.
$3,210/mo
Rent Zestimate®
Refinance and save
$5,045/mo
Est. payment
Refinancing to a lower rate could help reduce your monthly payments and save thousands over the life of the loan.
$5,045/mo
Est. payment
Explore your selling options
Work with a Zillow partner agent
Leverage their expertise and Zillow's premium Showcase listings to get your home seen by more buyers.
Get startedList with your own agent
Get your home in front of millions of buyers by listing it on Zillow.
Learn how to do itSell it yourself
Take full control of how buyers see your home on Zillow by listing For Sale by Owner (FSBO).
List your homeWhat's special
Large eat-in islandUpdated backyardBonus roomFormal dining roomOpen-concept floor planSeparate showerLuxurious primary suite
Zillow last checked:
Listing updated:
Listed by:
Frank Binnendyk 503-652-2260,
Century 21 North Homes Realty
Bought with:
Ajay Deshpande, 201220189
Spicer & Associates Realty
Source: RMLS (OR),MLS#: 251390068
Facts & features
Interior
Bedrooms & bathrooms
- Bedrooms: 5
- Bathrooms: 3
- Full bathrooms: 2
- Partial bathrooms: 1
- Main level bathrooms: 1
Rooms
- Room types: Bedroom 4, Bedroom 5, Bonus Room, Bedroom 2, Bedroom 3, Dining Room, Family Room, Kitchen, Living Room, Primary Bedroom
Primary bedroom
- Features: Soaking Tub, Walkin Closet, Walkin Shower, Wallto Wall Carpet
- Level: Upper
- Area: 306
- Dimensions: 17 x 18
Bedroom 2
- Features: L Shaped
- Level: Upper
- Area: 120
- Dimensions: 10 x 12
Bedroom 3
- Features: Wallto Wall Carpet
- Level: Upper
- Area: 170
- Dimensions: 10 x 17
Bedroom 4
- Features: Wallto Wall Carpet
- Level: Upper
- Area: 120
- Dimensions: 10 x 12
Bedroom 5
- Features: Wallto Wall Carpet
- Level: Main
- Area: 120
- Dimensions: 10 x 12
Dining room
- Level: Main
- Area: 200
- Dimensions: 10 x 20
Kitchen
- Features: Island
- Level: Main
- Area: 187
- Width: 17
Living room
- Features: Fireplace, Sauna, Wallto Wall Carpet
- Level: Main
- Area: 260
- Dimensions: 13 x 20
Heating
- Forced Air, Fireplace(s)
Cooling
- Central Air
Appliances
- Included: Dishwasher, Disposal, Free-Standing Range, Free-Standing Refrigerator, Gas Appliances, Microwave, Plumbed For Ice Maker, Stainless Steel Appliance(s), Washer/Dryer, Gas Water Heater, Tank Water Heater
Features
- High Ceilings, Soaking Tub, Sound System, LShaped, Kitchen Island, Sauna, Walk-In Closet(s), Walkin Shower, Pantry
- Flooring: Wall to Wall Carpet
- Windows: Double Pane Windows
- Basement: Crawl Space
- Number of fireplaces: 1
- Fireplace features: Gas
Interior area
- Total structure area: 2,654
- Total interior livable area: 2,654 sqft
Property
Parking
- Total spaces: 2
- Parking features: Driveway, On Street, Attached
- Attached garage spaces: 2
- Has uncovered spaces: Yes
Accessibility
- Accessibility features: Garage On Main, Accessibility
Features
- Levels: Two
- Stories: 2
- Patio & porch: Porch
- Fencing: Fenced
Lot
- Size: 3,484 Square Feet
- Features: Level, Sprinkler, SqFt 3000 to 4999
Details
- Parcel number: R2192745
Construction
Type & style
- Home type: SingleFamily
- Architectural style: Traditional
- Property subtype: Residential, Single Family Residence
Materials
- Cement Siding
- Roof: Composition
Condition
- Resale
- New construction: No
- Year built: 2015
Utilities & green energy
- Gas: Gas
- Sewer: Public Sewer
- Water: Public
Green energy
- Energy generation: Solar Supplemental
Community & HOA
Community
- Security: Sidewalk
- Subdivision: The Meadows At Abbey Creek
HOA
- Has HOA: Yes
- Amenities included: Commons, Front Yard Landscaping
- HOA fee: $73 monthly
Location
- Region: Portland
Financial & listing details
- Price per square foot: $292/sqft
- Tax assessed value: $753,000
- Annual tax amount: $8,759
- Date on market: 3/28/2025
- Cumulative days on market: 34 days
- Listing terms: Cash,Conventional,FHA,VA Loan
- Road surface type: Paved
Price history
| Date | Event | Price |
|---|---|---|
| 6/24/2025 | Sold | $775,000-1.9%$292/sqft |
Source:  RMLS (OR) #251390068 Report a problem RMLS (OR) #251390068 Report a problem | ||
| 5/1/2025 | Pending sale | $789,990$298/sqft |
Source: RMLS (OR) #251390068 Report a problem | ||
| 3/29/2025 | Listed for sale | $789,990+49.9%$298/sqft |
Source: RMLS (OR) #251390068 Report a problem | ||
| 5/19/2016 | Sold | $526,995$199/sqft |
Source: RMLS (OR) #16264990 Report a problem | ||
Public tax history
| Year | Property taxes | Tax assessment |
|---|---|---|
| 2025 | $9,131 +4.2% | $443,550 +3% |
| 2024 | $8,760 +6.2% | $430,640 +3% |
| 2023 | $8,251 +3.2% | $418,100 +3% |
| 2022 | $7,993 +3.7% | $405,930 |
| 2021 | $7,705 +3.2% | -- |
| 2020 | $7,463 +2.5% | $382,640 +3% |
| 2019 | $7,283 +3.7% | $371,500 |
| 2018 | $7,026 | $371,500 +6.1% |
| 2017 | $7,026 +10.5% | $350,180 +3% |
| 2016 | $6,361 | $339,990 |
Find assessor info on the county website
Neighborhood: 97229
Nearby homes
- $675,5004 bd2 ba2.5k sqft16985 NW Anita St, Portland, OR 97229Off Market
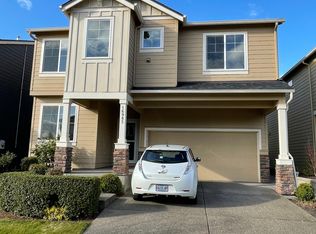
- $673,3004 bd2 ba2.3k sqft16995 NW Anita St, Portland, OR 97229Off Market

- $636,3004 bd3 ba2.2k sqft16977 NW Anita St, Portland, OR 97229Off Market

- $713,8005 bd4 ba3k sqft16984 NW Viola St, Portland, OR 97229Off Market

- $781,5006 bd4 ba3.2k sqft16992 NW Viola St, Portland, OR 97229Off Market
- $735,2005 bd3 ba2.9k sqft17254 NW Antonio St, Portland, OR 97229Off Market
- $756,6005 bd4 ba3.1k sqft16976 NW Viola St, Portland, OR 97229Off Market
- $700,4004 bd3 ba2.5k sqft16996 NW Viola St, Portland, OR 97229Off Market
Nearby schools
GreatSchools rating
- 9/10Springville K-8 SchoolGrades: K-5Distance: 0.3 mi
- 8/10Stoller Middle SchoolGrades: 6-8Distance: 1.8 mi
- 7/10Westview High SchoolGrades: 9-12Distance: 1.7 mi
Schools provided by the listing agent
- Elementary: Springville
- Middle: Stoller
- High: Westview
Source: RMLS (OR). This data may not be complete. We recommend contacting the local school district to confirm school assignments for this home.
Get a cash offer in 3 minutes
Find out how much your home could sell for in as little as 3 minutes with a no-obligation cash offer.
Estimated market value
$761,500
Get a cash offer in 3 minutes
Find out how much your home could sell for in as little as 3 minutes with a no-obligation cash offer.
Estimated market value
$761,500
- Oregon
- Washington County
- Portland
- 97229
- 16991 NW Anita St
