Skip main navigation
Closed
  • $418,200

    16994 Antler Ln, Strongsville, OH 44136

    4beds
    3,518sqft
    Single Family Residence
    Built in 1976
    10,018 Square Feet Lot
    $418,200 Zestimate®
    $119/sqft
    $3,368 Estimated rent

    Home value

    $418,200

    $397,000 - $439,000

    $3,368/mo

    Zestimate® history
    Loading
    Loading...

    Owner options

    List your home for rent

    $3,368/mo

    Rent Zestimate®

    Find your next renter with Zillow Rental Manager. Plus, with online applications, you can quickly screen prospective tenants – for free.

    Learn more

    $3,368/mo

    Rent Zestimate®

    Refinance and save

    $2,950/mo

    Est. payment

    Refinancing to a lower rate could help reduce your monthly payments and save thousands over the life of the loan.

    See today's rates

    $2,950/mo

    Est. payment

    Explore your selling options

    Work with a Zillow partner agent

    Leverage their expertise and Zillow's premium Showcase listings to get your home seen by more buyers.

    Get started

    List with your own agent

    Get your home in front of millions of buyers by listing it on Zillow.

    Learn how to do it

    Sell it yourself

    Take full control of how buyers see your home on Zillow by listing For Sale by Owner (FSBO).

    List your home

    What's special

    Tranquil pondSpacious residencePool tableFormal dining roomBeautiful eat-in kitchenTastefully finished basementMature trees

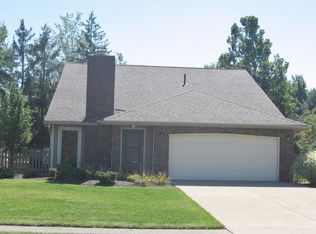
    Welcome to your dream home in Strongsville! This stunning Colonial home exudes charm and elegance, offering the perfect blend of comfort and style. With 4 bedrooms, 2 full baths, and 1 half bath, this spacious residence boasts a generous 2,372 square feet of living space, ensuring ample room for the whole family. The tastefully finished basement, featuring an impressive 1,146 square feet of space, complete with a pool table that stays with the property. Whether you're entertaining guests or enjoying a cozy night in, this versatile area provides endless possibilities for recreation and relaxation. Prepare to be amazed by the beautiful eat-in kitchen, where functionality meets aesthetics. With an abundance of counter space, cabinets, and a picturesque view of the stunning backyard. The adjacent 4 season room offers the perfect spot to savor your morning coffee while soaking in the breathtaking scenery of the lush garden, featuring a tranquil pond, mature trees, and an inviting deck. A

    This property is not currently displayed as for sale or rent on Zillow. This may be different from what's on other websites or public sources.

    Zillow last checked:

    Listing updated:

    Listed by:

    Mark G Fetterman fettermanteam@gmail.com(440)529-9577,

    RE/MAX Traditions

    Bought with:

    Laura C Williams, 2004000440

    Howard Hanna

    Hannah Williams, 2021005735

    Howard Hanna

    Source: MLS Now,MLS#: 4471200MLS LogoOriginating MLS: Akron Cleveland Association of REALTORS

    Facts & features

    Interior

    Bedrooms & bathrooms
    • Bedrooms: 4
    • Bathrooms: 3
    • Full bathrooms: 2
    • 1/2 bathrooms: 1
    • Main level bathrooms: 1
    Primary bedroom
    • Description: Flooring: Wood
    • Features: Window Treatments
    • Level: Second
    Bedroom
    • Description: Flooring: Wood
    • Features: Window Treatments
    • Level: Second
    Bedroom
    • Description: Flooring: Wood
    • Features: Window Treatments
    • Level: Second
    Primary bathroom
    • Description: Flooring: Laminate
    • Level: Second
    Bathroom
    • Description: Flooring: Wood
    • Features: Window Treatments
    • Level: Second
    Bathroom
    • Description: Flooring: Laminate
    • Level: First
    Bathroom
    • Description: Flooring: Laminate
    • Level: Second
    Dining room
    • Description: Flooring: Wood
    • Features: Window Treatments
    • Level: First
    Eat in kitchen
    • Description: Flooring: Laminate
    • Level: First
    Family room
    • Description: Flooring: Wood
    • Features: Fireplace, Window Treatments
    • Level: First
    Kitchen
    • Description: Flooring: Wood
    • Features: Window Treatments
    • Level: First
    Laundry
    • Description: Flooring: Laminate
    • Level: First
    Living room
    • Description: Flooring: Wood
    • Features: Window Treatments
    • Level: First
    Recreation
    • Description: Flooring: Carpet,Laminate
    • Level: Basement
    Sunroom
    • Description: Flooring: Laminate
    • Level: First
    Heating
    • Forced Air, Gas, Heat Pump
    Cooling
    • Central Air
    Appliances
    • Included: Dishwasher, Microwave, Range, Refrigerator
    Features
    • Basement: Finished,Partial
    • Number of fireplaces: 1
    Interior area
    • Total structure area: 3,518
    • Total interior livable area: 3,518 sqft
    • Finished area above ground: 2,372
    • Finished area below ground: 1,146

    Property

    Parking
    • Total spaces: 2
    • Parking features: Attached, Direct Access, Garage, Paved
    • Attached garage spaces: 2
    Features
    • Levels: Two
    • Stories: 2
    • Fencing: Chain Link
    • Has view: Yes
    • View description: Trees/Woods
    Lot
    • Size: 10,018 Square Feet
    • Features: Corner Lot, Pond on Lot, Wooded
    Details
    • Parcel number: 39712048
    • Horse amenities: Arena

    Construction

    Type & style
    • Home type: SingleFamily
    • Architectural style: Colonial
    • Property subtype: Single Family Residence
    Materials
    • Aluminum Siding, Vinyl Siding
    • Roof: Asphalt,Fiberglass
    Condition
    • Year built: 1976

    Utilities & green energy

    • Water: Public

    Community & HOA

    Community
    • Subdivision: Hunting Mdws 12
    HOA
    • Has HOA: No
    Location
    • Region: Strongsville

    Financial & listing details

    • Price per square foot: $119/sqft
    • Tax assessed value: $325,500
    • Annual tax amount: $5,154
    • Date on market: 7/28/2023
    • Cumulative days on market: 33 days
    • Listing terms: Cash,Conventional,FHA,VA Loan

    Price history

    DateEventPrice
    8/3/2023Sold$349,9000%$99/sqft
    Source: MLS Now #4471200 Report a problem
    7/27/2023Pending sale$349,990$99/sqft
    Source: MLS Now #4471200 Report a problem
    7/3/2023Contingent$349,990$99/sqft
    Source: MLS Now #4471200 Report a problem
    7/1/2023Listed for sale$349,990$99/sqft
    Source: MLS Now #4471200 Report a problem

    Public tax history

    YearProperty taxesTax assessment
    2025$5,349 0%$113,930
    2024$5,349 +3%$113,930 +37.4%
    2023$5,192 +0.7%$82,920
    2022$5,154 +0.8%$82,920
    2021$5,114 +7.9%$82,920 +22%
    2020$4,738 +0.7%$67,970
    2019$4,706 +12.7%$67,970
    2018$4,174 -1.5%$67,970 +6.4%
    2017$4,238 +1.9%$63,880
    2016$4,160 $63,880
    2015$4,160 -2.4%$63,880
    2014$4,263 +1.5%$63,880
    2013$4,202 +3.8%$63,880
    2012$4,048 -1%$63,880 -3.9%
    2011$4,088 -0.3%$66,470
    2010$4,101 +0.6%$66,470
    2009$4,078 -3.4%$66,470 -8%
    2008$4,220 +3.7%$72,250
    2007$4,069 +11%$72,250
    2006$3,665 +5.8%$72,250 +11.7%
    2005$3,463 +1.2%$64,690
    2004$3,422 +5%$64,690
    2003$3,259 +6.4%$64,690 +7.5%
    2002$3,063 -49.3%$60,170
    2001$6,041 -0.1%$60,170
    2000$6,047 $60,170
    Find assessor info on the county website

    Neighborhood: 44136

    Nearby schools

    GreatSchools rating
    Schools provided by the listing agent
    • District: Strongsville CSD - 1830

    Source: MLS Now. This data may not be complete. We recommend contacting the local school district to confirm school assignments for this home.

    Get a cash offer in 3 minutes
    Find out how much your home could sell for in as little as 3 minutes with a no-obligation cash offer.
    Estimated market value
    $418,200
    Get a cash offer in 3 minutes
    Find out how much your home could sell for in as little as 3 minutes with a no-obligation cash offer.
    Estimated market value
    $418,200