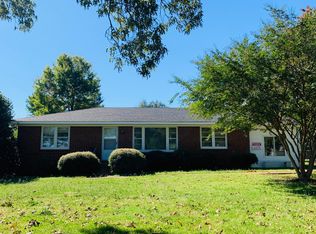
MOVE IN READY - Pinecrest B Open floor plan-4 Bedrooms, 3 Baths, Dining Room & 3 car garage. Huge fourth Bedroom or Bonus. Family room has 10' ceiling, Rev-wood flooring, gas FP, recessed lighting, ceiling fan. Kitchen has 10' ceiling, custom cabinets, granite counters, tile backsplash, raised bar with seating, gas cooktop, wall oven, Rev-wood flooring, large pantry. Master bedroom w/double trey ceiling, recessed lights, Rev-wood flooring, ceiling fan & lg. walk-in closet. Glam bath w/10' ceiling, tile shower, dbl. granite vanities & jetted tub. Laundry room has custom cabinets. Granite in all bathrooms. NO CARPET! Sodded lawn, public sewer and water. Covered, back porch with added patio.
This property is not currently displayed as for sale or rent on Zillow. This may be different from what's on other websites or public sources.