Skip main navigation
For sale
  • Price increase: $1.4M (6/17)
    $2,350,000

    16995 Pine Way, Morgan Hill, CA 95037

    5beds
    4,000sqft
    : 
    Loading
    Get pre-qualified
    Single Family Residence, Residential
    Built in 1932
    0.6 Acres Lot
    $-- Zestimate®
    $588/sqft
    $-- HOA

    What's special

    New solarBrand-new poolNew hvacBocce courtPristine chicken coopGourmet kitchenPrivate well
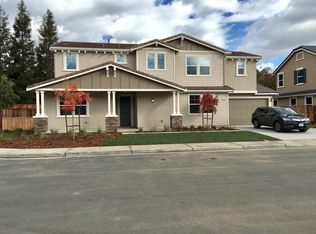
    Modern Heritage Estate: A Rare 26,000 SQFT Oasis Discover the ultimate Silicon Valley antidote at 16995 Pine Way. This 4,000 sq. ft. "Modern Farmhouse" captures the warmth of an orchard estate with the luxury of a full remodel. Set on over half an acre, the grounds are designed for hosting hundreds, anchored by two majestic heritage oaks, a brand-new pool, bocce court, and sun-drenched gazebos. Live sustainably with a private well, new solar, and a pristine chicken coop for farm-to-table mornings. The interior flows with natural light, featuring a gourmet kitchen, hardwood floors, and a grand family room with vaulted ceilings. Two Primary Suites offer flexibility: one with a spa-soaking tub and massive walk-in closet, the other opening to a serene rose garden. A finished basement serves as a quiet executive office, while the massive 1,300 sq. ft. garage accommodates any collection or hobby. Insider Location: Walk to Nordstrom Elementary and enjoy proximity to Hill Top Market for Gizdich Ranch pies and Freedom Meat Locker cuts. With a new HVAC, new pool, and updated baths, this is a turnkey legacy home where "apple pie on the porch" meets high-end sophistication. Experience the rarest lifestyle in Morgan Hill.
    130 days
    |
    1,505
    |
    31
    |

    Zillow last checked:

    Listing updated:

    Listed by:

    Michael Reyes 01936496 408-655-1401,

    Intero Real Estate Services 408-574-5000,

    Gabe Reyes 00911855 408-605-6945,

    Intero Real Estate Services

    Source: MLSListings Inc,MLS#: ML82037511MLS Logo

    Loading...

      Facts & features

      Interior

      Bedrooms & bathrooms
      • Bedrooms: 5
      • Bathrooms: 4
      • Full bathrooms: 3
      • 1/2 bathrooms: 1
      Rooms
      • Room types: Laundry, Loft, Office
      Bedroom
      • Features: PrimarySuiteRetreat, WalkinCloset, BedroomonGroundFloor2plus, PrimaryBedroom2plus
      Bathroom
      • Features: DoubleSinks, PrimaryStallShowers, PrimaryTubwJets, StallShower2plus, UpdatedBaths, PrimaryOversizedTub, HalfonGroundFloor, OversizedTub
      Dining room
      • Features: BreakfastBar, DiningArea, FormalDiningRoom
      Family room
      • Features: SeparateFamilyRoom
      Kitchen
      • Features: ExhaustFan, Hookups_Gas, IslandwithSink, Pantry
      Heating
      • Central Forced Air
      Cooling
      • Central Air
      Appliances
      • Included: Gas Cooktop, Dishwasher, Exhaust Fan, Disposal, Microwave, Built In Oven, Double Oven, Gas Oven, Refrigerator, Washer/Dryer
      Features
      • High Ceilings, Vaulted Ceiling(s), Walk-In Closet(s)
      • Flooring: Carpet, Hardwood, Other, Tile
      • Number of fireplaces: 2
      • Fireplace features: Gas, Wood Burning
      Interior area
      • Total structure area: 4,000
      • Total interior livable area: 4,000 sqft

      Property

      Parking
      • Total spaces: 2
      • Parking features: Attached, Off Street, Oversized
      • Attached garage spaces: 2
      Features
      • Stories: 2
      • Patio & porch: Balcony/Patio, Deck
      • Exterior features: Back Yard, Fenced, Gazebo
      • Has view: Yes
      • View description: Hills
      Lot
      • Size: 0.6 Acres
      • Features: Level
      Details
      • Additional structures: Other, Pergola
      • Parcel number: 81771044
      • Zoning: R1
      • Special conditions: Standard

      Construction

      Type & style
      • Home type: SingleFamily
      • Architectural style: Country English
      • Property subtype: Single Family Residence, Residential
      Materials
      • Foundation: Crawl Space
      • Roof: Composition
      Condition
      • New construction: No
      • Year built: 1932

      Utilities & green energy

      • Gas: PublicUtilities
      • Sewer: Public Sewer
      • Water: Public
      • Utilities for property: Public Utilities, Water Public

      Community & HOA

      Location
      • Region: Morgan Hill

      Financial & listing details

      • Price per square foot: $588/sqft
      • Tax assessed value: $2,174,615
      • Annual tax amount: $24,733
      • Date on market: 3/11/2026
      • Listing agreement: ExclusiveRightToSell

        Estimated market value

        Not available

        Estimated sales range

        Not available

        Not available

        Price history

        DateEventPrice
        6/17/2026Price change$2,350,000+135%$588/sqft
        Source: MLSListings Inc #ML82037511 Report a problem
        5/30/2026Price change$999,999-58.3%$250/sqft
        Source: MLSListings Inc #ML82037511 Report a problem
        5/22/2026Price change$2,399,999-3.7%$600/sqft
        Source: MLSListings Inc #ML82037511 Report a problem
        4/25/2026Price change$2,490,999-4.2%$623/sqft
        Source: MLSListings Inc #ML82037511 Report a problem
        3/11/2026Listed for sale$2,599,999+30%$650/sqft
        Source: MLSListings Inc #ML82037511 Report a problem
        2/22/2022Sold$2,000,000+45.6%$500/sqft
        Source: MLSListings Inc #ML81879366 Report a problem
        3/26/2018Sold$1,374,000-1.7%$344/sqft
        Source: MLSListings Inc #ML81683060 Report a problem
        1/30/2018Price change$1,398,000-6.8%$350/sqft
        Source: 1st Class Realty Co #ML81683060 Report a problem
        10/27/2017Listed for sale$1,500,000$375/sqft
        Source: 1st Class Realty Co #ML81683060 Report a problem

        Public tax history

        YearProperty taxesTax assessment
        2025$24,733 +4.4%$2,174,615 +4.5%
        2024$23,694 +1.3%$2,080,800 +2%
        2023$23,389 +37.7%$2,040,000 +38.5%
        2022$16,983 +2.6%$1,473,203 +2%
        2021$16,558 +2.5%$1,444,318 +1%
        2020$16,156 $1,429,509 +2%
        2019$16,156 +1040.7%$1,401,480 +1148%
        2018$1,416 $112,301 +2%
        2017$1,416 +1.1%$110,100 +2%
        2016$1,401 +8.5%$107,943 +1.5%
        2015$1,291 +0.5%$106,323 +2%
        2014$1,284 $104,242 +0.5%
        2013-- $103,772 +2%
        2012-- $101,739 +2%
        2011-- $99,745 +0.8%
        2010-- $99,000 -0.2%
        2009-- $99,236 +2%
        2008-- $97,291 +2%
        2007-- $95,384 +2%
        2006-- $93,515 +2%
        2005-- $91,683 +2%
        2004-- $89,886 +1.9%
        2003-- $88,240 +2%
        2002-- $86,510 +2%
        2001-- $84,815
        Find assessor info on the county website

        Monthly payment

        Est. payment

        Payment breakdown

        Explore the cost of this home by adjusting the details. Changes won't be saved.
        All calculations are estimates and provided by Zillow, Inc. for informational purposes only. Actual amounts may vary.
        HOA fees may include property taxes on listings classified as Co-Ops. Contact the listing agent and/or owner for fee details.
        Mortgage interest rates are dependent on a number of factors, including credit score, down payment, and repayment length. Interest rate data provided by Zillow Group Marketplace, Inc. as of 1/1/1970 from various mortgage lenders with which we have lead or other similar arrangements; the Estimated Payment is an average of those rates.
        See how much you could borrow to make a competitive offer.

        Climate risks

        Neighborhood: 95037

        Getting around

        42 / 100
        Car-Dependent
        0 / 100
        No Nearby Transit
        59 / 100
        Bikeable

        Nearby schools

        GreatSchools rating
        Schools provided by the listing agent
        • Elementary: NordstromElementary
        • Middle: LewisHBrittonMiddle
        • High: LiveOakHigh_1
        • District: MorganHillUnified

        Source: MLSListings Inc. This data may not be complete. We recommend contacting the local school district to confirm school assignments for this home.

        A local agent can set up tours, give advice and negotiate with sellers.

        Browse local experts

        Similar homes

            • Local buyer's agents are ready to help