Nestled in one of Sherwood's most sought-after neighborhoods, this stunning 3,272 SF Renaissance home offers a blend of timeless charm and modern convenience! Situated on a desirable corner lot with traditional curb appeal and a quaint covered entry, the home delights with its classic architectural details of arched doorways, deluxe moulding, and coved ceilings. You'll find an elegant formal living and dining room, perfect for hosting gatherings, highlighted by a coved ceiling and a convenient pass-through to the chef's kitchen. The kitchen is a true centerpiece boasting granite countertops, generous work areas, a full-height tile backsplash, and a central cook island with a handy eat-bar. Double wall ovens, stainless steel appliances, and abundant cabinetry complete the space. Adjacent to the kitchen is a cozy family room with a built-in gas fireplace and media wall, offering the perfect spot to relax or entertain. Direct access to the extended patio and fully fenced back yard makes indoor-outdoor living a breeze! Upstairs, the versatile loft area is ideal for a home office or study, complete with a wall of built-in shelving. The primary bedroom suite is a serene retreat with a coved ceiling, an arched nook, a large walk-in closet, and a spacious ensuite bathroom with dual vanities, a jetted tub, and a walk-in shower. Three additional generously sized bedrooms and a hall bathroom with dual sinks provide ample space. The large bonus room is ideal for a media room, playroom, or both! Laundry day is a breeze with the well-equipped laundry room practically fitted with upper and lower cabinetry, a folding station, and a utility sink. With central air conditioning, a central vacuum system, and a main-level powder room, this home is comfortable and ready to go! Located in a coveted Sherwood neighborhood convenient to top-rated schools, local parks, trails, wineries, shopping, and charming Old Town Sherwood, this home offers everything you need and more!
Sold
Zillow last checked:
Listing updated:
Bought with:
Rachel Schaefer, 201217596
MORE Realty
Source: RMLS (OR),MLS#: 24309183
Price history
| Date | Event | Price |
|---|---|---|
| 10/16/2024 | Sold | $800,000$244/sqft |
Source:  RMLS (OR) #24309183 Report a problem RMLS (OR) #24309183 Report a problem | ||
| 9/18/2024 | Pending sale | $800,000$244/sqft |
Source: RMLS (OR) #24309183 Report a problem | ||
| 9/12/2024 | Listed for sale | $800,000+59.7%$244/sqft |
Source: RMLS (OR) #24309183 Report a problem | ||
| 3/9/2018 | Sold | $500,850-12.9%$153/sqft |
Source: RMLS (OR) #17492277 Report a problem | ||
| 1/25/2018 | Pending sale | $575,000$176/sqft |
Source: Allison James Estates & Homes #17492277 Report a problem | ||
| 1/3/2018 | Listed for sale | $575,000-21.4%$176/sqft |
Source: Allison James Estates & Homes #17492277 Report a problem | ||
| 10/24/2017 | Sold | $731,766$224/sqft |
Source: Public Record Report a problem | ||
| 4/28/2017 | Sold | $731,766+20.1%$224/sqft |
Source: Public Record Report a problem | ||
| 9/12/2006 | Sold | $609,537$186/sqft |
Source: Public Record Report a problem | ||
Nearby homes
- $819,8003 bd4 ba3.1k sqft16987 SW Richen Park Cir, Sherwood, OR 97140Off Market
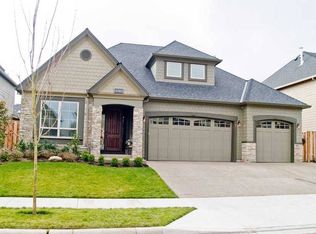
- $926,0004 bd4 ba3.5k sqft23446 SW Richen Park Ter, Sherwood, OR 97140Off Market
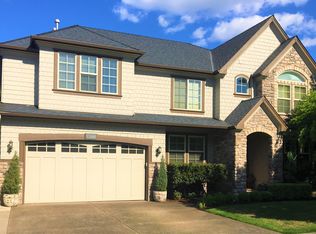
- $868,9004 bd3 ba3.3k sqft16979 SW Richen Park Cir, Sherwood, OR 97140Off Market
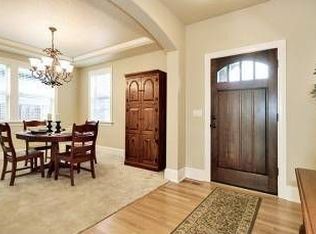
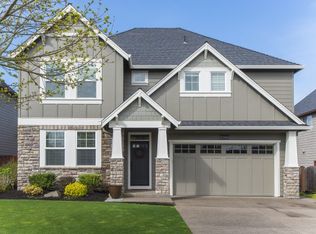
- $798,4003 bd2 ba2.8k sqft23435 SW Richen Park Ter, Sherwood, OR 97140Off Market
Get a cash offer in 3 minutes
Find out how much your home could sell for in as little as 3 minutes with a no-obligation cash offer.
Estimated market value
$804,900
