Experience refined living in your own private hillside retreat set on 6.5 wooded acres. This exceptional estate is designed for luxury and recreation, featuring a 65' x 45' sports court, 20' x 40' in-ground pool w/ auto pool cover, hot tub, and elegant outdoor fireplace. A detached three-car garage includes an unfinished upper level ready for your ideas. Inside, the open-concept contemporary design showcases stunning views of the grounds through the many windows. The massive chef's kitchen features granite countertops, large island with sink, and a walk-in pantry. The great room with NFP flows into a four-season sunroom. The main-floor primary suite offers a 15' x 6' walk-in closet. 2 story foyer. The exposed lower offers a rec room with curved wet bar, workout room, & 1/2 bath.
Pending
$795,000
16995 W Small ROAD, New Berlin, WI 53151
4beds
3,391sqft
Single Family Residence
Built in 1984
6.5 Acres Lot
$794,800 Zestimate®
$234/sqft
$-- HOA
What's special
Open-concept contemporary designElegant outdoor fireplaceHot tubDetached three-car garageWalk-in pantryFour-season sunroomGranite countertops
- 17 days
- 2,337
- 133
Likely to sell faster than
Zillow last checked:
Listing updated:
Listed by:
Curt Klenz ddarga@gmail.com,
APEX Realtors LLC
Source: WIREX MLS,MLS#: 1978169 Originating MLS: Metro MLS
Originating MLS: Metro MLSFacts & features
Interior
Bedrooms & bathrooms
- Bedrooms: 4
- Bathrooms: 3
- Full bathrooms: 2
- 1/2 bathrooms: 2
- Main level bedrooms: 1
Primary bedroom
- Level: Main
- Area: 210
- Dimensions: 15 x 14
Bedroom 2
- Level: Upper
- Area: 210
- Dimensions: 21 x 10
Bedroom 3
- Level: Upper
- Area: 140
- Dimensions: 14 x 10
Bedroom 4
- Level: Upper
- Area: 182
- Dimensions: 14 x 13
Bathroom
- Features: Stubbed For Bathroom on Lower, Tub Only, Ceramic Tile, Master Bedroom Bath: Walk-In Shower, Master Bedroom Bath, Shower Over Tub, Shower Stall
Dining room
- Level: Main
- Area: 150
- Dimensions: 15 x 10
Kitchen
- Level: Main
- Area: 494
- Dimensions: 26 x 19
Living room
- Level: Main
- Area: 255
- Dimensions: 17 x 15
Office
- Level: Main
- Area: 121
- Dimensions: 11 x 11
Heating
- Propane, Forced Air
Cooling
- Central Air
Appliances
- Included: Dishwasher, Disposal, Dryer, Oven, Refrigerator, Washer, Water Softener
Features
- High Speed Internet, Pantry, Cathedral/vaulted ceiling, Walk-In Closet(s), Wet Bar, Kitchen Island
- Windows: Skylight(s)
- Basement: Block,Full,Partially Finished,Sump Pump,Walk-Out Access,Exposed
Interior area
- Total structure area: 3,391
- Total interior livable area: 3,391 sqft
- Finished area above ground: 2,941
- Finished area below ground: 450
Property
Parking
- Total spaces: 4
- Parking features: Garage Door Opener, Attached, 4 Car
- Attached garage spaces: 4
Features
- Levels: One and One Half,Two
- Stories: 1
- Patio & porch: Deck, Patio
- Pool features: In Ground
- Has spa: Yes
- Spa features: Private
Lot
- Size: 6.5 Acres
- Features: Wooded
Details
- Additional structures: Garden Shed
- Parcel number: NBC1287995001
- Zoning: R1
Construction
Type & style
- Home type: SingleFamily
- Architectural style: Cape Cod,Contemporary
- Property subtype: Single Family Residence
Materials
- Fiber Cement, Wood Siding
Condition
- 21+ Years
- New construction: No
- Year built: 1984
Utilities & green energy
- Sewer: Septic Tank, Mound Septic
- Water: Well
Community & HOA
Location
- Region: New Berlin
- Municipality: New Berlin
Financial & listing details
- Price per square foot: $234/sqft
- Tax assessed value: $683,200
- Annual tax amount: $8,424
- Date on market: 8/28/2026
- Inclusions: Stove, Refrigerator, Wine Ref, Washer, Dryer, Hot Tub, Water Softener, Pool Equipment
- Exclusions: Propane Tank Rented
Estimated market value
$794,800
$755,000 - $835,000
$3,492/mo
Price history
| Date | Event | Price |
|---|---|---|
| 9/5/2026 | Pending sale | $795,000$234/sqft |
Source:  WIREX MLS #1978169 Report a problem WIREX MLS #1978169 Report a problem | ||
| 8/28/2026 | Listed for sale | $795,000-6.5%$234/sqft |
Source: WIREX MLS #1978169 Report a problem | ||
| 8/21/2026 | Listing removed | $849,900$251/sqft |
Source: WIREX MLS #1973119 Report a problem | ||
| 8/14/2026 | Price change | $849,900-5%$251/sqft |
Source: WIREX MLS #1973119 Report a problem | ||
| 7/24/2026 | Listed for sale | $895,000-10.1%$264/sqft |
Source: WIREX MLS #1973119 Report a problem | ||
| 7/24/2026 | Listing removed | $995,000$293/sqft |
Source: WIREX MLS #1960923 Report a problem | ||
| 6/29/2026 | Price change | $995,000-7.4%$293/sqft |
Source: WIREX MLS #1960923 Report a problem | ||
| 6/13/2026 | Listed for sale | $1,075,000$317/sqft |
Source: WIREX MLS #1960923 Report a problem | ||
| 5/12/2026 | Contingent | $1,075,000$317/sqft |
Source: WIREX MLS #1960923 Report a problem | ||
| 5/5/2026 | Listed for sale | $1,075,000$317/sqft |
Source: WIREX MLS #1960923 Report a problem | ||
Public tax history
| Year | Property taxes | Tax assessment |
|---|---|---|
| 2024 | $7,752 +1.9% | $683,200 +30.9% |
| 2023 | $7,610 -3.7% | $521,800 |
| 2022 | $7,905 +5.7% | $521,800 |
| 2021 | $7,477 -0.8% | $521,800 |
| 2020 | $7,538 -3.1% | $521,800 |
| 2019 | $7,781 -15.3% | $521,800 |
| 2018 | $9,187 -0.5% | $521,800 +9.1% |
| 2017 | $9,236 +12.7% | $478,200 |
| 2015 | $8,197 +0.4% | $478,200 +6.6% |
| 2014 | $8,167 -2.3% | $448,500 |
| 2013 | $8,356 | $448,500 |
| 2012 | -- | $448,500 -9% |
| 2011 | -- | $493,000 |
| 2010 | $8,275 | $493,000 |
| 2009 | -- | $493,000 +12.4% |
| 2008 | -- | $438,700 +6.7% |
| 2006 | -- | $411,000 |
| 2005 | -- | $411,000 +20.8% |
| 2004 | -- | $340,200 +15.4% |
| 2003 | -- | $294,800 +0.1% |
| 2002 | -- | $294,400 +22.8% |
| 2001 | -- | $239,700 |
| 2000 | -- | $239,700 |
Find assessor info on the county website
Monthly payment
Est. payment
Payment breakdown
Explore the cost of this home by adjusting the details. Changes won't be saved.Climate risks
Neighborhood: 53151
Nearby schools
Schools provided by the listing agent
- Elementary: Ronald Reagan
- High: Eisenhower
- District: New Berlin
Source: WIREX MLS. This data may not be complete. We recommend contacting the local school district to confirm school assignments for this home.
Similar homes
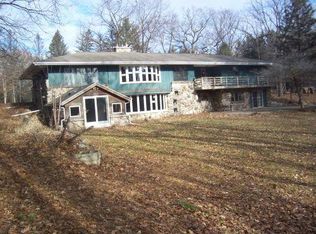
- $840,0004 bd3 ba3.6k sqftW208S6977 High Bluff DRIVE, Muskego, WI 53150Active
 MLS ID #1980242, Sprengel Real Estate Group*. WIREX MLS
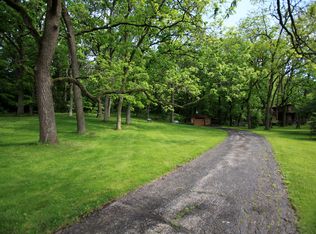
 - $750,0004 bd3 ba2.7k sqftS40W22816 Sommers Hills DRIVE, Waukesha, WI 53189Active
 MLS ID #1977514, Janessa Penneau. WIREX MLS
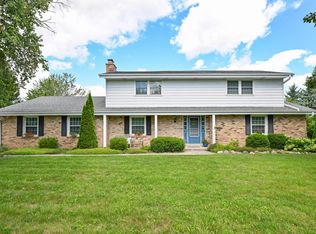
 - $879,9005 bd4 ba4.1k sqft13600 W Eagle TRACE, New Berlin, WI 53151Active
 MLS ID #1969226, Van Hnun. WIREX MLS
 - $799,9005 bd4 ba3.4k sqftN93W24655 Bark ROAD, Colgate, WI 53017Active
 MLS ID #1979700, William Winser. WIREX MLS
