More than just beautifully updated, this impeccably maintained brick ranch with hardwood floors throughout has been thoughtfully improved far beyond what meets the eye. While you'll immediately appreciate the stylish finishes and timeless appeal, you'll also benefit from extensive behind-the-scenes improvements to the home's essential systems. Investments that provide lasting value, confidence, and peace of mind. Combined with classic brick construction and quality craftsmanship, this is a home that has been meticulously cared for inside and out.
Ideally situated in the heart of desirable Beverly Hills and within the award-winning Birmingham School District, you'll enjoy convenient access to premier shopping, exceptional dining, and vibrant entertainment. Whether you're a busy professional seeking a turnkey home or simply looking to embrace the ease of single-level living without compromising on quality, this exceptional ranch offers an outstanding combination of location, lifestyle, and enduring value.
For sale
Price cut: $10K (7/20)
$434,900
16996 Elizabeth St, Beverly Hills, MI 48025
3beds
2,011sqft
Single Family Residence
Built in 1954
7,840 Square Feet Lot
$426,100 Zestimate®
$216/sqft
$-- HOA
What's special
- 14 days |
- 1,757 |
- 58 |
Zillow last checked:
Listing updated:
Listed by:
Jill L Gourand 248-701-6634,
National Realty Centers, Inc 248-724-1234
Source: Realcomp II,MLS#: 20261052363
Facts & features
Interior
Bedrooms & bathrooms
- Bedrooms: 3
- Bathrooms: 2
- Full bathrooms: 1
- 1/2 bathrooms: 1
Primary bedroom
- Level: Entry
- Area: 120
- Dimensions: 12 X 10
Bedroom
- Level: Entry
- Area: 121
- Dimensions: 11 X 11
Bedroom
- Level: Entry
- Area: 121
- Dimensions: 11 X 11
Primary bathroom
- Level: Entry
- Area: 49
- Dimensions: 7 X 7
Other
- Level: Basement
- Area: 35
- Dimensions: 7 X 5
Dining room
- Level: Entry
- Area: 80
- Dimensions: 10 X 8
Other
- Level: Entry
- Area: 121
- Dimensions: 11 X 11
Kitchen
- Level: Entry
- Area: 170
- Dimensions: 17 X 10
Laundry
- Level: Basement
- Area: 299
- Dimensions: 23 X 13
Living room
- Level: Entry
- Area: 80
- Dimensions: 10 X 8
Other
- Level: Basement
- Area: 468
- Dimensions: 39 X 12
Heating
- Forced Air, Natural Gas
Features
- Basement: Finished
- Has fireplace: No
Interior area
- Total interior livable area: 2,011 sqft
- Finished area above ground: 1,311
- Finished area below ground: 700
Property
Parking
- Total spaces: 2
- Parking features: Two Car Garage, Detached
- Garage spaces: 2
Features
- Levels: One
- Stories: 1
- Entry location: GroundLevelwSteps
- Pool features: None
Lot
- Size: 7,840 Square Feet
- Dimensions: 62.05 x 130
Details
- Parcel number: 2401378015
- Special conditions: Short Sale No,Standard
Construction
Type & style
- Home type: SingleFamily
- Architectural style: Ranch
- Property subtype: Single Family Residence
Materials
- Brick, Vinyl Siding
- Foundation: Basement, Poured
Condition
- New construction: No
- Year built: 1954
Utilities & green energy
- Sewer: Public Sewer
- Water: Public
Community & HOA
Community
- Subdivision: BEVERLY MANOR
HOA
- Has HOA: No
Location
- Region: Beverly Hills
Financial & listing details
- Price per square foot: $216/sqft
- Tax assessed value: $125,330
- Annual tax amount: $4,918
- Date on market: 7/9/2026
- Cumulative days on market: 14 days
- Listing agreement: Exclusive Right To Sell
- Listing terms: Cash,Conventional,FHA,Va Loan
Estimated market value
$426,100
$405,000 - $447,000
$2,658/mo
Price history
| Date | Event | Price |
|---|---|---|
| 7/20/2026 | Price change | $434,900-2.2%$216/sqft |
Source:  Realcomp II #20261052363 Report a problem Realcomp II #20261052363 Report a problem | ||
| 7/9/2026 | Listed for sale | $444,900+89.3%$221/sqft |
Source: Realcomp II #20261052363 Report a problem | ||
| 9/6/2016 | Sold | $235,000-4%$117/sqft |
Source: Public Record Report a problem | ||
| 7/5/2016 | Price change | $244,900-3.9%$122/sqft |
Source: Arress Real Estate #216066024 Report a problem | ||
| 6/19/2016 | Price change | $254,900-5.6%$127/sqft |
Source: Arress Real Estate #216048519 Report a problem | ||
| 6/6/2016 | Price change | $269,900-1.9%$134/sqft |
Source: Arress Real Estate #216048519 Report a problem | ||
| 5/28/2016 | Price change | $275,000-4.8%$137/sqft |
Source: Arress Real Estate #216048519 Report a problem | ||
| 5/18/2016 | Listed for sale | $289,000$144/sqft |
Source: Arress Real Estate #216048519 Report a problem | ||
Public tax history
| Year | Property taxes | Tax assessment |
|---|---|---|
| 2024 | $3,004 +5.5% | $152,180 +6.5% |
| 2023 | $2,848 -2% | $142,920 +8.7% |
| 2022 | $2,906 -1.3% | $131,470 +4.8% |
| 2021 | $2,944 | $125,420 +4.3% |
| 2020 | -- | $120,290 +11.8% |
| 2019 | $4,247 +46.8% | $107,550 +8.9% |
| 2018 | $2,893 -9.5% | $98,720 |
| 2017 | $3,197 | $98,720 +8.9% |
| 2016 | $3,197 | $90,690 +4.7% |
| 2015 | -- | $86,600 +3.5% |
| 2014 | -- | $83,700 +24% |
| 2011 | -- | $67,510 -5% |
| 2010 | $2,883 -19.4% | $71,060 -25.3% |
| 2009 | $3,576 +129.2% | $95,100 -51.8% |
| 2005 | $1,560 | $197,380 +72.8% |
| 2003 | -- | $114,210 +8.1% |
| 2002 | -- | $105,630 +48.9% |
| 2001 | $2,990 +5.2% | $70,920 +3.2% |
| 2000 | $2,842 | $68,730 |
Find assessor info on the county website
Monthly payment
Est. payment
Payment breakdown
Explore the cost of this home by adjusting the details. Changes won't be saved.Climate risks
Neighborhood: 48025
Nearby schools
GreatSchools rating
- 8/10Greenfield Elementary SchoolGrades: PK-5Distance: 0.5 mi
- 9/10Berkshire Middle SchoolGrades: 6-8Distance: 2.4 mi
- 8/10Wylie E. Groves High SchoolGrades: 9-12Distance: 1.5 mi
- $376,1003 bd1 ba1.3k sqft16978 Elizabeth St, Beverly Hills, MI 48025Off Market
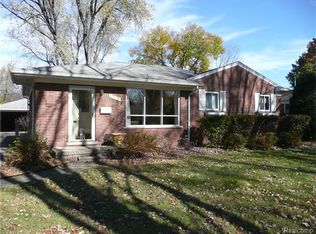
- $405,8003 bd3 ba1.3k sqft17004 Elizabeth St, Beverly Hills, MI 48025Off Market
- $320,6003 bd1 ba1.1k sqft17022 Elizabeth St, Beverly Hills, MI 48025Off Market
- $406,1003 bd2 ba1.3k sqft16997 Marguerite St, Beverly Hills, MI 48025Off Market

- $499,9003 bd2 ba2.5k sqft17005 Marguerite St, Beverly Hills, MI 48025Sold
- $403,0003 bd2 ba1.9k sqft16969 Marguerite St, Beverly Hills, MI 48025Sold
- $385,9003 bd1 ba1.3k sqft17023 Marguerite St, Beverly Hills, MI 48025Off Market
- $314,3003 bd1 ba1.3k sqft16997 Elizabeth St, Beverly Hills, MI 48025Off Market
A local agent can set up tours, give advice and negotiate with sellers.
Similar homes
- $449,9003 bd3 ba2.5k sqft4203 Berkshire Rd, Royal Oak, MI 48073For Sale
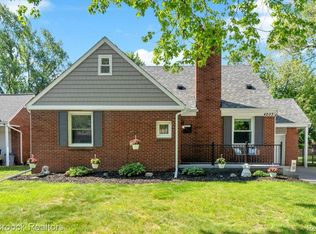
 MLS ID #20261051071, Daniel T Kilger, Max Broock, REALTORS®-Birmingham. Realcomp II
 - $375,0003 bd3 ba2.3k sqft18577 San Jose Blvd, Lathrup Village, MI 48076For Sale
 MLS ID #20261051618, Elizabeth Schneider, The Agency Hall & Hunter. Realcomp II
 - $419,5003 bd2 ba2.1k sqft2370 Mortenson Blvd, Berkley, MI 48072For Sale
 MLS ID #20261049817, Justin Bercheny, Max Broock, REALTORS-Royal Oak. Realcomp II
 - $424,0003 bd3 ba2.8k sqft1347 E Square Lake Rd, Troy, MI 48085For Sale
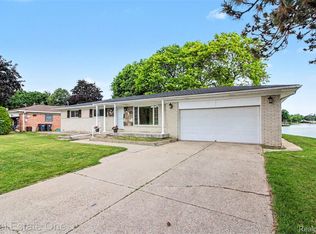 MLS ID #20261056507, Stacy Miletti, Real Estate One-Troy. Realcomp II
 - $399,9004 bd3 ba2.1k sqft25555 Forestview Dr, Southfield, MI 48033For SaleMLS ID #20261050968, Al Abdallah, EXP Realty Main. Realcomp II
- $369,9003 bd2 ba1.7k sqft4108 Edgar Ave, Royal Oak, MI 48073For SaleMLS ID #20261052327, Lucine Tarman, Home HeadQuarters. Realcomp II
- $429,0004 bd2 ba1.5k sqft184 Carter Dr, Troy, MI 48098For SaleMLS ID #20261033503, Gary Campbell, MBA Real Estate Services. Realcomp II
- $399,0003 bd3 ba1.1k sqft10564 Lasalle Blvd, Huntington Woods, MI 48070For SaleMLS ID #20261050333, Dana Cooper, Max Broock, REALTORS®-Birmingham. Realcomp II
- $384,9004 bd2 ba1.8k sqft414 Aqua Ct, Royal Oak, MI 48073For SaleMLS ID #20261050311, Frank A Mastroianni, Real Estate One-Northville. Realcomp II
- $399,0004 bd2 ba1.1k sqft808 N Edgeworth Ave, Royal Oak, MI 48067For SaleMLS ID #20261052919, Matthew Bazner, Max Broock, REALTORS-Royal Oak. Realcomp II
- $350,0004 bd3 ba2.4k sqft28595 San Carlos St, Southfield, MI 48076For SaleMLS ID #20261052437, Melissa Little, Prime + Property. Realcomp II
- $649,0003 bd3 ba3k sqft3210 Harvard Rd, Royal Oak, MI 48073For SaleMLS ID #20261047840, Dan A Gutfreund, Signature Sotheby's International Realty Bham. Realcomp II
- $399,9003 bd2 ba2.1k sqft5030 Stellar Rd, Shelby Township, MI 48316For SaleMLS ID #20261051122, Marie Dowler, Max Broock, REALTORS®-Birmingham. Realcomp II
- $610,0004 bd3 ba2.1k sqft1043 Westview Rd, Bloomfield Hills, MI 48304For SaleMLS ID #20261054825, Lori Beatty, RE/MAX New Trend. Realcomp II
- $365,0003 bd2 ba1.6k sqft807 N Vermont Ave, Royal Oak, MI 48067For SaleMLS ID #20261053078, Mark Kent, Berkshire Hathaway HomeServices Kee Realty Bham. Realcomp II
- $299,9904 bd1 ba1.5k sqft23456 Lee Baker Dr, Southfield, MI 48075For SaleMLS ID #20261052078, Ashley Mann, @properties Christie's Int'l R.E. Birmingham. Realcomp II
- $329,9004 bd3 ba2.1k sqft21810 Winchester St, Southfield, MI 48076For SaleMLS ID #20261051655, William Keene, Epique Realty. Realcomp II
- $405,0003 bd2 ba2.2k sqft2204 Kalama Ave, Royal Oak, MI 48067For SaleMLS ID #20261014181, Bradford Higgins, D & H Property Management, Inc. Realcomp II
- $389,9004 bd2 ba2.6k sqft3980 Spencer Ter, West Bloomfield, MI 48323For SaleMLS ID #20261050776, Richard A Reid, KW Showcase Realty. Realcomp II
- $575,0003 bd3 ba2.1k sqft411 Pingree Blvd, Royal Oak, MI 48067For SaleMLS ID #20261052155, Jim Shaffer, Good Company. Realcomp II
