Welcome Home! This beautifully updated, move-in ready, 2-bedroom, 2-bath ranch home offers 1,680 sq. ft. of comfortable living space nestled on 1.50 acres. From the moment you step inside, you'll appreciate the extensive updates and thoughtful features throughout.The home has been refreshed with new high-efficiency HVAC, Renewal windows, LVP flooring, water heater, updated plumbing and electrical, and fresh interior and exterior paint, providing peace of mind of major improvements already completed.The spacious master bedroom offers a cozy sitting nook complete with built-in shelving, creating the perfect spot for a home office, reading area, or quiet retreat. Two propane fireplaces, in the dining room and living room, add warmth and aesthetic appeal, making this home especially inviting during cooler months.Outside, enjoy the privacy and beauty of 1.44 acres, complete with a fenced backyard and side deck that's perfect for relaxing, entertaining, or enjoying your morning coffee. Spend your evenings observing deer and other wildlife wandering about the property, offering a peaceful connection to nature right outside your door. A FEMA-rated storm shelter provides added peace of mind, while the 2-car covered carport offers convenient protected parking.If you're looking for a home that's move-in ready with beautiful updates, space to breathe, and easy access to shopping/work, this one is worth a visit! But, don't wait too long!
Active
$257,900
16997 Hh Highway, Neosho, MO 64850
2beds
1,680sqft
Single Family Residence
Built in 1962
1.5 Acres Lot
$-- Zestimate®
$154/sqft
$-- HOA
What's special
- 2 days
- 2
- 0
Zillow last checked:
Listing updated:
Listed by:
West-Cobb Alliance,
ReeceNichols - Neosho
Source: SOMOMLS as distributed by MLS GRID,MLS#: 60332893
Facts & features
Interior
Bedrooms & bathrooms
- Bedrooms: 2
- Bathrooms: 2
- Full bathrooms: 2
Bedroom 1
- Area: 85.26
- Dimensions: 8.7 x 9.8
Bedroom 2
- Description: Odd Shape - Approx.
- Area: 460.81
- Dimensions: 22.7 x 20.3
Bathroom full
- Area: 82.48
- Dimensions: 7.11 x 11.6
Bathroom full
- Area: 30.15
- Dimensions: 5.11 x 5.9
Other
- Area: 336.54
- Dimensions: 14.2 x 23.7
Laundry
- Area: 101.79
- Dimensions: 11.7 x 8.7
Living room
- Area: 350.55
- Dimensions: 15.11 x 23.2
Other
- Description: Storage
- Area: 45.24
- Dimensions: 8.7 x 5.2
Heating
- Central, Propane
Cooling
- Attic Fan, Ceiling Fan(s), Central Air
Appliances
- Included: Dishwasher, Free-Standing Electric Oven, Disposal
- Laundry: W/D Hookup
Features
- Tile Counters, Solid Surface Counters
- Flooring: Tile, Brick
- Windows: Double Pane Windows
- Has basement: No
- Attic: Pull Down Stairs
- Has fireplace: Yes
- Fireplace features: Electric
Interior area
- Total structure area: 1,680
- Total interior livable area: 1,680 sqft
- Finished area above ground: 1,680
- Finished area below ground: 0
Property
Parking
- Total spaces: 2
- Parking features: Garage, Carport
- Garage spaces: 2
- Carport spaces: 2
Features
- Levels: One
- Stories: 1
- Patio & porch: Patio, Deck
- Fencing: Chain Link
Lot
- Size: 1.5 Acres
Details
- Parcel number: 159.029000000017.001
Construction
Type & style
- Home type: SingleFamily
- Architectural style: Ranch
- Property subtype: Single Family Residence
Materials
- Foundation: Block
- Roof: Metal
Condition
- Year built: 1962
Utilities & green energy
- Sewer: Septic Tank
- Water: Public
Community & HOA
Community
- Security: Security System, Fire Alarm
- Subdivision: N/A
Location
- Region: Neosho
Financial & listing details
- Price per square foot: $154/sqft
- Annual tax amount: $911
- Date on market: 9/2/2026
- Listing terms: Cash,VA Loan,USDA/RD,FHA,Conventional
Estimated market value
Not available
Estimated sales range
Not available
Not available
Price history
| Date | Event | Price |
|---|---|---|
| 9/2/2026 | Listed for sale | $257,900$154/sqft |
Source:  SOMOMLS as distributed by MLS GRID #60332893 Report a problem SOMOMLS as distributed by MLS GRID #60332893 Report a problem | ||
Public tax history
Tax history is unavailable.
Monthly payment
Est. payment
Payment breakdown
Explore the cost of this home by adjusting the details. Changes won't be saved.Climate risks
Neighborhood: 64850
Nearby schools
Schools provided by the listing agent
- Elementary: Benton
- Middle: Neosho
- High: Neosho
Source: SOMOMLS as distributed by MLS GRID. This data may not be complete. We recommend contacting the local school district to confirm school assignments for this home.


Similar homes
- $257,9002 bd2 ba1.6k sqft16997 Highway Hh, Neosho, MO 64850For Sale
 MLS ID #264907, West-Cobb Alliance, ReeceNichols - Neosho. Ozark Gateway AOR
 - $222,0003 bd3 ba2k sqft1808 Rachel Dr, Neosho, MO 64850For Sale
 MLS ID #264977, Cody Casady, The REal Estate Co.. Ozark Gateway AOR
 - $265,0003 bd2 ba2.2k sqft13323 Palm Rd, Neosho, MO 64850For Sale
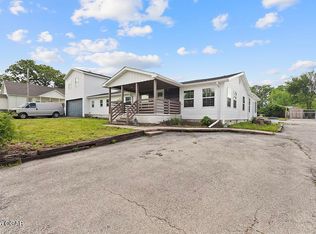 MLS ID #264818, Dream Big Real Estate Team, KELLER WILLIAMS REALTY ELEVATE. Ozark Gateway AOR
 - $269,9004 bd2 ba2k sqft17664 Locust Rd, Neosho, MO 64850For Sale
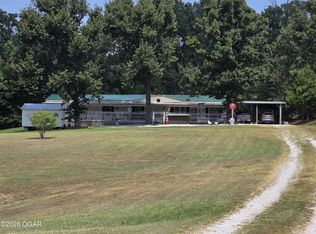 MLS ID #264424, Liz Summitt, SHOW-ME REAL ESTATE. Ozark Gateway AOR
 - $235,0003 bd1 ba1.8k sqft911 Rocketdyne Road, Neosho, MO 64850Active
 MLS ID #60332415, Christopher Lawrence, Trillionaire Realty. SOMOMLS as distributed by MLS GRID
 - $249,9003 bd2 ba2k sqft17909 Locust Road, Neosho, MO 64850ActiveMLS ID #60323256, Devin Hendrix, Jenni Cully & Associates, LLC. SOMOMLS as distributed by MLS GRID
- $295,0003 bd2 ba2.1k sqft10961 Moose Drive, Neosho, MO 64850ActiveMLS ID #60323631, Carter Boatright, Midwest Land Group. SOMOMLS as distributed by MLS GRID
