Skip main navigation
Sold
  • $400,000

    16999 Adler Ln, Noblesville, IN 46060

    3beds
    2,173sqft
    Residential, Single Family Residence
    Built in 2022
    6,098 Square Feet Lot
    $413,400 Zestimate®
    $184/sqft
    $2,494 Estimated rent

    Home value

    $413,400

    $389,000 - $438,000

    $2,494/mo

    Zestimate® history
    Loading
    Loading...

    Owner options

    List your home for rent

    $2,494/mo

    Rent Zestimate®

    Find your next renter with Zillow Rental Manager. Plus, with online applications, you can quickly screen prospective tenants – for free.

    Learn more

    $2,494/mo

    Rent Zestimate®

    Refinance and save

    $2,596/mo

    Est. payment

    Refinancing to a lower rate could help reduce your monthly payments and save thousands over the life of the loan.

    See today's rates

    $2,596/mo

    Est. payment

    Explore your selling options

    Work with a Zillow partner agent

    Leverage their expertise and Zillow's premium Showcase listings to get your home seen by more buyers.

    Get started

    List with your own agent

    Get your home in front of millions of buyers by listing it on Zillow.

    Learn how to do it

    Sell it yourself

    Take full control of how buyers see your home on Zillow by listing For Sale by Owner (FSBO).

    List your home

    What's special

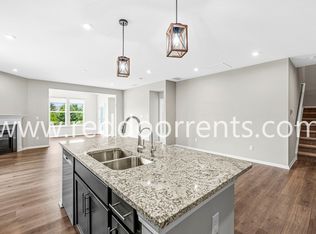
    Modern kitchenInterior louvered shuttersStainless steel appliancesGas stovetopLarge islandAmple pantry spaceVented micro-range
    Welcome to this beautifully maintained 3-bedroom, 3 full-bath Beazer duet home, perfectly designed for easy, low-maintenance living. Finished building in 2023, gain all the benefits of a nearly-new home without all of the teething of new-build repairs. Step inside to find a bright and spacious open-concept layout featuring interior louvered shutters and a modern kitchen with ample pantry space, stainless steel appliances, including the gas stovetop and vented micro-range, and a large island perfect for entertaining. The two bedrooms and two full-baths on the main level are separated and private. All closets have had 14in hanging and shelved upgrades which grant generous clothing and storage space. Moving upstairs, the loft, third bedroom, and third full-bath are all, private, and separate from the remainder of the living space - ideal for guests, roommates, or multi-generational living. Learn to relax or enjoy the time granted to you while the HOA fee includes the community yardwork and snow removal. Near shopping, dining, and major highways, this home is a true gem for anyone seeking style, space, and convenience.

    Zillow last checked:

    Listing updated:

    Listed by:

    Austin Ellis 317-440-8944,

    F.C. Tucker Company

    Bought with:

    Danielle Robinson

    F.C. Tucker Company

    Source: MIBOR as distributed by MLS GRID,MLS#: 22058704MLS Logo

    Facts & features

    Interior

    Bedrooms & bathrooms
    • Bedrooms: 3
    • Bathrooms: 3
    • Full bathrooms: 3
    • Main level bathrooms: 2
    • Main level bedrooms: 2
    Primary bedroom
    • Level: Main
    • Area: 213.75 Square Feet
    • Dimensions: 15 x 14.25
    Bedroom 2
    • Level: Main
    • Area: 115 Square Feet
    • Dimensions: 11.5 x 10
    Bedroom 3
    • Level: Upper
    • Area: 99.75 Square Feet
    • Dimensions: 10.5 x 9.5
    Kitchen
    • Level: Main
    • Area: 287 Square Feet
    • Dimensions: 20.5 x 14
    Laundry
    • Level: Main
    • Area: 57.75 Square Feet
    • Dimensions: 10.5 x 5.5
    Living room
    • Level: Main
    • Area: 338.25 Square Feet
    • Dimensions: 20.5 x 16.5
    Loft
    • Level: Upper
    • Area: 110.5 Square Feet
    • Dimensions: 13 x 8.5
    Sun room
    • Level: Main
    • Area: 161.5 Square Feet
    • Dimensions: 17 x 9.5
    Heating
    • Natural Gas
    Cooling
    • Central Air
    Appliances
    • Included: Dishwasher, Dryer, Disposal, Gas Water Heater, MicroHood, Gas Oven, Tankless Water Heater, Washer
    • Laundry: Main Level
    Features
    • Breakfast Bar, Kitchen Island, Hardwood Floors, Pantry, Walk-In Closet(s)
    • Flooring: Hardwood
    • Has basement: No
    • Number of fireplaces: 1
    • Fireplace features: Family Room, Gas Log
    Interior area
    • Total structure area: 2,173
    • Total interior livable area: 2,173 sqft

    Property

    Parking
    • Total spaces: 2
    • Parking features: Attached
    • Attached garage spaces: 2
    Features
    • Levels: Two
    • Stories: 2
    • Patio & porch: Covered, Patio
    Lot
    • Size: 6,098 Square Feet
    Details
    • Parcel number: 291105011044000013
    • Horse amenities: None

    Construction

    Type & style
    • Home type: SingleFamily
    • Architectural style: Craftsman
    • Property subtype: Residential, Single Family Residence
    • Attached to another structure: Yes
    Materials
    • Vinyl With Brick
    • Foundation: Slab
    Condition
    • New construction: No
    • Year built: 2022
    Details
    • Builder name: Beazer Homes

    Utilities & green energy

    • Water: Public

    Community & HOA

    Community
    • Features: Low Maintenance Lifestyle
    • Subdivision: Millers Walk
    HOA
    • Has HOA: Yes
    • Amenities included: Maintenance Grounds, Snow Removal
    • Services included: Lawncare, Maintenance Grounds, Snow Removal
    • HOA fee: $101 monthly
    Location
    • Region: Noblesville

    Financial & listing details

    • Price per square foot: $184/sqft
    • Tax assessed value: $382,000
    • Annual tax amount: $4,126
    • Date on market: 8/26/2025
    • Cumulative days on market: 5 days

    Price history

    DateEventPrice
    10/31/2025Sold$400,000-2.4%$184/sqft
    Source: MIBOR as distributed by MLS GRID #22058704 Report a problem
    9/2/2025Pending sale$409,900$189/sqft
    Source: MIBOR as distributed by MLS GRID #22058704 Report a problem
    8/26/2025Listed for sale$409,9000%$189/sqft
    Source: MIBOR as distributed by MLS GRID #22058704 Report a problem
    1/26/2023Sold$410,000-4.2%$189/sqft
    Source: MIBOR as distributed by MLS GRID #21888638 Report a problem
    10/28/2022Pending sale$427,990$197/sqft
    Source: MIBOR as distributed by MLS GRID #21888638 Report a problem
    10/14/2022Listed for sale$427,990$197/sqft
    Source: MIBOR as distributed by MLS GRID #21888638 Report a problem

    Public tax history

    YearProperty taxesTax assessment
    2025$4,509 +10.2%$382,000 +4.9%
    2024$4,091 $364,000 +10.2%
    2023-- $330,200
    Find assessor info on the county website

    Neighborhood: 46060

    Nearby schools

    GreatSchools rating
    Schools provided by the listing agent
    • Elementary: Stony Creek Elementary School
    • Middle: Noblesville East Middle School
    • High: Noblesville High School

    Source: MIBOR as distributed by MLS GRID. This data may not be complete. We recommend contacting the local school district to confirm school assignments for this home.

    Get a cash offer in 3 minutes
    Find out how much your home could sell for in as little as 3 minutes with a no-obligation cash offer.
    Estimated market value
    $413,400
    Get a cash offer in 3 minutes
    Find out how much your home could sell for in as little as 3 minutes with a no-obligation cash offer.
    Estimated market value
    $413,400