Built in 2024, this stunning home on SE Hagen greets you with a grand two-story entry and an open floor plan that flows from the family room into the dining nook and kitchen, complete with high-end counters and a tile backsplash. Custom tri-light honeycomb blinds throughout add a designer touch you won't find in a typical new build. The primary suite includes a walk-in closet and private bath, and upstairs you'll find a huge loft with its own closet, ready to become a playroom, office, or 4th bedroom potential? Whatever fits your life best. Central air, a tankless hot water heater, and a covered back patio overlooking the fully fenced backyard with outdoor sprinklers round out the comfort, while the garage comes equipped with an EV charger. The HOA covers common yard maintenance and unlocks a pool, park, playgrounds, covered sports court, trails, and community center, and you're just minutes from Happy Valley Park, Scouters Mountain Nature Park, Happy Valley Town Center, Happy Valley Public House, New Seasons Market, and Happy Valley Station food carts, putting recreation, groceries, and dining close at hand. Looking ahead, the city has also purchased a 40-acre parcel near the Scouters Mountain Road and 172nd Avenue roundabout for a brand new community park, currently in the design phase with construction slated to begin in summer 2027 and completion expected in summer 2028, featuring all-weather turf fields, pickleball and tennis courts, playgrounds, picnic shelters, and an amphitheater. Buyer to independently verify all details regarding the proposed community park, timeline, and amenities directly with the City, as plans, schedules, and funding are subject to change and are not guaranteed by Seller or Listing Broker.
Sold
Zillow last checked:
Listing updated:
Bought with:
Michael Caplan, 860600031
Windermere Realty Trust
Source: RMLS (OR),MLS#: 223080400
Price history
| Date | Event | Price |
|---|---|---|
| 8/14/2026 | Sold | $596,000-3.7%$357/sqft |
Source:  RMLS (OR) #223080400 Report a problem RMLS (OR) #223080400 Report a problem | ||
| 7/22/2026 | Pending sale | $619,000$371/sqft |
Source: RMLS (OR) #223080400 Report a problem | ||
| 7/9/2026 | Listed for sale | $619,000$371/sqft |
Source: RMLS (OR) #223080400 Report a problem | ||
| 6/18/2026 | Listing removed | $3,495$2/sqft |
Source: Zillow Rentals Report a problem | ||
| 5/30/2026 | Listed for rent | $3,495+9.4%$2/sqft |
Source: Zillow Rentals Report a problem | ||
| 5/29/2025 | Listing removed | $3,195$2/sqft |
Source: Zillow Rentals Report a problem | ||
| 5/18/2025 | Price change | $3,195-3%$2/sqft |
Source: Zillow Rentals Report a problem | ||
| 5/1/2025 | Price change | $3,295-2.9%$2/sqft |
Source: Zillow Rentals Report a problem | ||
| 4/25/2025 | Price change | $3,395-2.9%$2/sqft |
Source: Zillow Rentals Report a problem | ||
| 4/9/2025 | Listed for rent | $3,495$2/sqft |
Source: Zillow Rentals Report a problem | ||
Nearby homes
- $599,9603 bd3 ba1.6k sqft16999 SE Hagen Rd #383, Happy Valley, OR 97086Sold
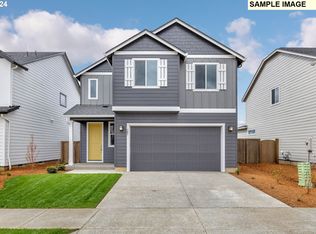
- $614,9603 bd3 ba1.6k sqft10560 SE Reverent Rd #313, Happy Valley, OR 97086Sold
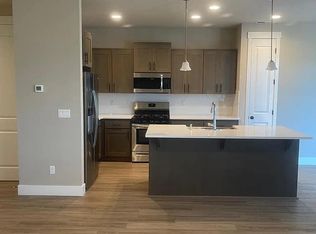
- $649,9603 bd3 ba1.6k sqft10495 SE Heritage Rd #222, Happy Valley, OR 97086Sold
- $588,4003 bd2 ba1.6k sqft16971 SE Hagen Rd, Happy Valley, OR 97086Off Market
Get a cash offer in 3 minutes
Find out how much your home could sell for in as little as 3 minutes with a no-obligation cash offer.
Estimated market value
$595,900
