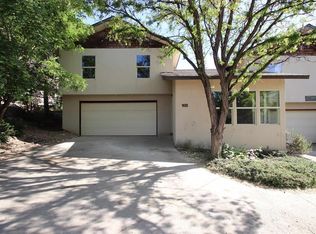
Located just a stone’s throw from Fort Lewis College, Hillcrest golf course and downtown Durango, this Glenn Murray-designed 3-bedroom, 2-bathroom townhome offers the perfect blend of comfort, convenience, and outdoor adventure. With 1,805 square feet of well thought-out living space, this home features an open floor plan ideal for modern living and entertaining. The bright primary bedroom is on the main level with convenient access to the kitchen, dining and living rooms, as well as the laundry room and garage. Upstairs the two additional bedrooms and a roomy loft area with gorgeous views offer privacy and ample space for family, guests, a home office and/or playroom. Step outside to enjoy the covered patio that leads to a beautiful backyard, offering a tranquil area for relaxation and outdoor dining. The large attached two-car garage has an extra cutout for skis, bikes, or whatever else you need to store. In addition to being just minutes from downtown in a neighborhood with a park, playground and tennis courts, this property is ideally situated to take advantage of Fort Lewis College’s many cultural and athletic events, as well as a wealth of outdoor activities in the surrounding area, including hiking and biking from your front door, and Nordic skiing (when there's enough snow) just across the road. This townhome offers the ideal combination of location, space, and lifestyle – a true gem in Skyridge.
Sold cren member
$792,000
16A Coalbank Drive, Durango, CO 81301
3beds
1,805sqft
Townhouse
Built in 2000
4,356 Square Feet Lot
$821,200 Zestimate®
$439/sqft
$2,876 Estimated rent
Home value
$821,200
$739,000 - $920,000
$2,876/mo
Zestimate® history
Owner options
List your home for rent
$2,876/mo
Rent Zestimate®
Find your next renter with Zillow Rental Manager. Plus, with online applications, you can quickly screen prospective tenants – for free.
$2,876/mo
Rent Zestimate®
Refinance and save
$4,492/mo
Est. payment
Refinancing to a lower rate could help reduce your monthly payments and save thousands over the life of the loan.
$4,492/mo
Est. payment
Explore your selling options
Work with a Zillow partner agent
Leverage their expertise and Zillow's premium Showcase listings to get your home seen by more buyers.
Get startedList with your own agent
Get your home in front of millions of buyers by listing it on Zillow.
Learn how to do itSell it yourself
Take full control of how buyers see your home on Zillow by listing For Sale by Owner (FSBO).
List your homeWhat's special
Gorgeous viewsBeautiful backyardCovered patioGenerous primary bedroomTranquil space for relaxationLarge attached two-car garageOpen floor plan
Zillow last checked:
Listing updated:
Listed by:
Kim Cofman C:970-769-9347,
Legacy Properties West Sotheby's Int. Realty
Bought with:
Ross Rupe
Your Castle Real Estate, LLC
Source: CREN,MLS#: 819452
Facts & features
Interior
Bedrooms & bathrooms
- Bedrooms: 3
- Bathrooms: 2
- Full bathrooms: 2
Primary bedroom
- Level: Main
Dining room
- Features: Kitchen Island, Kitchen Bar, Separate Dining
Heating
- Radiant Floor
Appliances
- Included: Dryer, Other, Range, Refrigerator, Washer
Features
- Flooring: Carpet-Partial, Tile
Interior area
- Total structure area: 1,805
- Total interior livable area: 1,805 sqft
Property
Parking
- Total spaces: 2
- Parking features: Attached Garage
- Attached garage spaces: 2
Features
- Levels: Two
- Stories: 2
- Patio & porch: Covered Porch, Patio
- Exterior features: Gas Grill, Landscaping
- Has view: Yes
- View description: Mountain(s)
Lot
- Size: 4,356 Square Feet
Details
- Parcel number: 566521420053
- Zoning description: Residential Single Family
Construction
Type & style
- Home type: Townhouse
- Architectural style: Contemporary
- Property subtype: Townhouse
Materials
- Stucco, Wood Siding
- Foundation: Slab
- Roof: Architectural Shingles
Condition
- New construction: No
- Year built: 2000
Utilities & green energy
- Sewer: Public Sewer
- Water: City Water
Community & HOA
Community
- Subdivision: Sky Ridge
HOA
- Has HOA: No
Location
- Region: Durango
Financial & listing details
- Price per square foot: $439/sqft
- Annual tax amount: $1,262
- Date on market: 11/18/2024
- Road surface type: Paved
Price history
| Date | Event | Price |
|---|---|---|
| 1/10/2025 | Sold | $792,000-0.6%$439/sqft |
Source:  CREN #819452 Report a problem CREN #819452 Report a problem | ||
| 12/16/2024 | Contingent | $797,000$442/sqft |
Source: CREN #819452 Report a problem | ||
| 11/18/2024 | Listed for sale | $797,000$442/sqft |
Source: CREN #819452 Report a problem | ||
Public tax history
Tax history is unavailable.
Neighborhood: 81301
Nearby homes
- $875,0003 bd2 ba1.6k sqft16 Coalbank Dr UNIT B, Durango, CO 81301Sold
- $721,3506 bd4 ba3.2k sqft16 Coalbank Dr, Durango, CO 81301Off Market
- $792,0003 bd2 ba1.6k sqft16 Coalbank Dr #A, Durango, CO 81301Sold
- $782,5004 bd3 ba2.3k sqft14 Coalbank Dr UNIT B, Durango, CO 81301Off Market
- $971,9003 bd2 ba2.4k sqft32A Coalbank Dr, Durango, CO 81301Off Market
- $820,1004 bd3 ba2.3k sqft14 Coalbank Dr UNIT A, Durango, CO 81301Off Market
- $737,3003 bd3 ba2.1k sqft18 Coalbank Dr UNIT A, Durango, CO 81301Off Market
- $718,7002 bd2 ba2k sqft18 Coalbank Dr UNIT B, Durango, CO 81301Off Market
Nearby schools
GreatSchools rating
- 7/10Park Elementary SchoolGrades: PK-5Distance: 1.3 mi
- 6/10Escalante Middle SchoolGrades: 6-8Distance: 3.8 mi
- 9/10Durango High SchoolGrades: 9-12Distance: 1.2 mi
Schools provided by the listing agent
- Elementary: Park K-5
- Middle: Escalante 6-8
- High: Durango 9-12
Source: CREN. This data may not be complete. We recommend contacting the local school district to confirm school assignments for this home.


Get pre-qualified for a loan
At Zillow Home Loans, we can pre-qualify you in as little as 5 minutes with no impact to your credit score.An equal housing lender. NMLS #10287.
Sell for more on Zillow
Get a Zillow Showcase℠ listing at no additional cost and you could sell for .
$821,200
2% more
+$16,424
With Zillow Showcase(estimated)
$837,624
- Colorado
- La Plata County
- Durango
- 81301
- 16A Coalbank Drive
Nearby cities
Nearby zip codes
Other Durango Topics
