Skip main navigation
Sold for $999,999
  • $999,999

    16 Highclere Lane #A, Valhalla, NY 10595

    3beds
    2,432sqft
    Single Family Residence, Residential
    Built in 1978
    0.36 Acres Lot
    $1,018,000 Zestimate®
    $411/sqft
    $5,565 Estimated rent

    Home value

    $1,018,000

    $916,000 - $1.14M

    $5,565/mo

    Zestimate® history
    Loading
    Loading...

    Owner options

    List your home for rent

    $5,565/mo

    Rent Zestimate®

    Find your next renter with Zillow Rental Manager. Plus, with online applications, you can quickly screen prospective tenants – for free.

    Learn more

    $5,565/mo

    Rent Zestimate®

    Refinance and save

    $7,050/mo

    Est. payment

    Refinancing to a lower rate could help reduce your monthly payments and save thousands over the life of the loan.

    See today's rates

    $7,050/mo

    Est. payment

    Explore your selling options

    Work with a Zillow partner agent

    Leverage their expertise and Zillow's premium Showcase listings to get your home seen by more buyers.

    Get started

    List with your own agent

    Get your home in front of millions of buyers by listing it on Zillow.

    Learn how to do it

    Sell it yourself

    Take full control of how buyers see your home on Zillow by listing For Sale by Owner (FSBO).

    List your home

    What's special

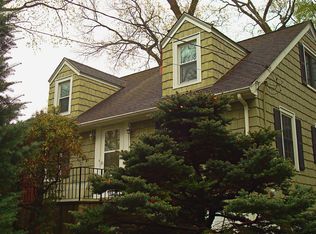
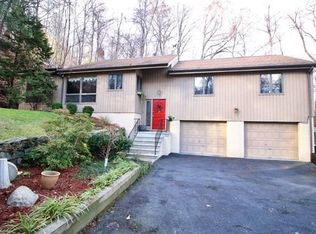
    This Valhalla Schools gem is perched on a hill, in a woodsy enclave, offering a perfect blend of modern amenities and natural tranquility. This beautifully updated, 2,432 sq. ft. home, nestled on a .36-acre wooded lot, was built in 1978. It offers 3 bedrooms, 3 updated bathrooms and a Bilotta custom kitchen with stainless steel Bosch appliances. The house has a bright, open-plan living room and dining room featuring high ceilings, beautifully illuminated with natural light. The lower level has a spacious family room, updated laundry space with GE 2019 washer and dryer, and a full bathroom (2020). Energy efficiencies abound with spray foam insulation in the attic, basement, and garage areas for superior climate control. Heating and hot water systems have been upgraded. There is a new roof and gutters (2018) and a 200-amp electrical panel (2020) with an option to add a generator. Outdoors, enjoy the stunning stone patio with a wood-burning fireplace for all season gatherings. The property has custom masonry work enhanced with elegant landscape lighting. The large driveway provides ample parking for guests. This home is a 10 minute drive to the Valhalla Metro North station so easy NYC access. Come see!

    Zillow last checked:

    Listing updated:

    Listed by:

    Randi Robinowitz 914-656-9075,

    Julia B Fee Sothebys Int. Rlty 914-967-4600

    Bought with:

    Robert Dellaero, 10401359855

    Julia B Fee Sothebys Int. Rlty

    Source: OneKey® MLS as distributed by MLS GRID,MLS#: 938468MLS Logo

    Facts & features

    Interior

    Bedrooms & bathrooms
    • Bedrooms: 3
    • Bathrooms: 3
    • Full bathrooms: 3
    Other
    • Description: Entry, Living Room, Dining Room, Kitchen, Hall Bathroom, Primary Bedroom with ensuite Bath, 2 Bedrooms
    • Level: First
    Other
    • Description: Family Room, Full Bathroom, Laundry, Utilities, Storage
    • Level: Lower
    Heating
    • Baseboard, Hot Water, Oil, Radiant
    Cooling
    • Central Air, Ductless, Ductwork
    Appliances
    • Included: Convection Oven, Dishwasher, Dryer, Microwave, Range, Refrigerator, Stainless Steel Appliance(s), Washer
    Features
    • Beamed Ceilings, Cathedral Ceiling(s), Chandelier, Entrance Foyer, Open Floorplan, Open Kitchen, Pantry, Quartz/Quartzite Counters, Recessed Lighting
    • Flooring: Carpet, Ceramic Tile
    • Basement: Full,Partially Finished,Storage Space,Walk-Out Access
    • Attic: Pull Stairs,Unfinished
    • Has fireplace: No
    Interior area
    • Total structure area: 2,432
    • Total interior livable area: 2,432 sqft

    Property

    Parking
    • Parking features: Driveway
    • Has uncovered spaces: Yes
    Features
    • Levels: Two
    • Exterior features: Fire Pit
    Lot
    • Size: 0.36 Acres
    • Features: Cul-De-Sac, Private, Sloped, Stone/Brick Wall, Views, Wooded
    Details
    • Parcel number: 3489117007000010570000
    • Special conditions: None

    Construction

    Type & style
    • Home type: SingleFamily
    • Property subtype: Single Family Residence, Residential
    Materials
    • Wood Siding
    Condition
    • Updated/Remodeled
    • Year built: 1978

    Utilities & green energy

    • Sewer: Public Sewer
    • Water: Public
    • Utilities for property: Cable Connected, Electricity Connected, Propane, Sewer Connected, Trash Collection Public, Underground Utilities, Water Connected

    Community & neighborhood

    Location
    • Region: Valhalla
    • Subdivision: Highclere Lane

    HOA & financial

    HOA
    • Has HOA: Yes
    • HOA fee: $375 annually
    • Amenities included: Snow Removal
    • Services included: Other, Snow Removal
    • Association name: Highclere Lane HOA
    • Association phone: 914-656-9075

    Other

    Other facts
    • Listing agreement: Exclusive Right To Sell

    Price history

    DateEventPrice
    4/17/2026Sold$999,999+11.2%$411/sqft
    Source: OneKey® MLS as distributed by MLS GRID #938468 Report a problem
    3/10/2026Pending sale$899,000$370/sqft
    Source: OneKey® MLS as distributed by MLS GRID #938468 Report a problem
    2/26/2026Listed for sale$899,000$370/sqft
    Source: OneKey® MLS as distributed by MLS GRID #938468 Report a problem
    12/19/2025Pending sale$899,000$370/sqft
    Source: OneKey® MLS as distributed by MLS GRID #938468 Report a problem
    12/10/2025Listing removed$899,000$370/sqft
    Source: OneKey® MLS as distributed by MLS GRID #938468 Report a problem
    12/5/2025Listed for sale$899,000+58%$370/sqft
    Source: OneKey® MLS as distributed by MLS GRID #938468 Report a problem
    3/24/2021Listing removed--
    Source: Owner Report a problem
    7/23/2017Listing removed$569,000$234/sqft
    Source: Owner Report a problem
    4/24/2017Pending sale$569,000$234/sqft
    Source: Owner Report a problem
    3/3/2017Listed for sale$569,000-1.7%$234/sqft
    Source: Owner Report a problem
    12/9/2016Listing removed$579,000$238/sqft
    Source: Berkshire Hathaway HomeServices Westchester Properties #4650479 Report a problem
    12/2/2016Price change$579,000+1.6%$238/sqft
    Source: Berkshire Hathaway HomeServices Westchester Properties #4650479 Report a problem
    11/12/2016Price change$569,900-0.9%$234/sqft
    Source: Owner Report a problem
    11/4/2016Listed for sale$574,900$236/sqft
    Source: Owner Report a problem

    Public tax history

    Tax history is unavailable.

    Neighborhood: 10595

    Nearby schools

    GreatSchools rating
    Schools provided by the listing agent
    • Elementary: Virginia Road Elementary School
    • Middle: Valhalla Middle School
    • High: Valhalla High School

    Source: OneKey® MLS as distributed by MLS GRID. This data may not be complete. We recommend contacting the local school district to confirm school assignments for this home.