Welcome to this magnificent, beautifully updated Colonial nestled in a tranquil and private New Fairfield neighborhood. This home offers a stunning open floor plan with gleaming hardwood flooring spanning both the main and upper levels. The grand entrance provides an immediate "wow" factor, leading into an elegant layout where the living and family rooms flow seamlessly into a formal dining area-perfect for both relaxation and entertaining. The chef's dream comes true in the sun-drenched gourmet kitchen, which features stainless steel appliances, a stylish brick-layer backsplash, a center island and pantry. The casual dining area with sliders opens directly to a generous, freshly stained deck and a built-in above-ground pool, overlooking a sprawling, level backyard ideal for outdoor activities. The upper level boasts a primary suite complete with a walk-in closet and updated full bath. You will also find three additional guest rooms with closet space, shared bath and a stunning balcony. For extra versatility, the finished lower level includes a recreation room plus dedicated space for a home gym or office. Practicality meets luxury with a main-level laundry room, an attached two-car garage including a shed that serves as the third car garage with electric and attic storage-and a generator hookup with 200-amp service. Perfectly situated on the west side of town, you are minutes from shopping, restaurants, schools, and the New York border for an effortless commute location.
Sold for $760,000
$760,000
16-A Westview Trail, New Fairfield, CT 06812
3beds
3,045sqft
Single Family Residence
Built in 1988
0.96 Acres Lot
$765,100 Zestimate®
$250/sqft
$5,120 Estimated rent
Home value
$765,100
$696,000 - $842,000
$5,120/mo
Zestimate® history
Owner options
List your home for rent
$5,120/mo
Rent Zestimate®
Find your next renter with Zillow Rental Manager. Plus, with online applications, you can quickly screen prospective tenants – for free.
$5,120/mo
Rent Zestimate®
Refinance and save
$4,283/mo
Est. payment
Refinancing to a lower rate could help reduce your monthly payments and save thousands over the life of the loan.
$4,283/mo
Est. payment
Explore your selling options
Work with a Zillow partner agent
Leverage their expertise and Zillow's premium Showcase listings to get your home seen by more buyers.
Get startedList with your own agent
Get your home in front of millions of buyers by listing it on Zillow.
Learn how to do itSell it yourself
Take full control of how buyers see your home on Zillow by listing For Sale by Owner (FSBO).
List your homeWhat's special
Generous freshly stained deckMain-level laundry roomStunning balconyCenter islandBuilt-in above-ground poolStylish brick-layer backsplashStunning open floor plan
Zillow last checked:
Listing updated:
Listed by:
Lorraine Amaral (203)702-3917,
William Pitt Sotheby's Int'l 203-796-7700
Bought with:
Matt Rose, REB.0584501
Keller Williams Realty
Source: Smart MLS,MLS#: 24167641
Facts & features
Interior
Bedrooms & bathrooms
- Bedrooms: 3
- Bathrooms: 3
- Full bathrooms: 2
- 1/2 bathrooms: 1
Rooms
- Room types: Gym, Laundry
Primary bedroom
- Features: Bedroom Suite, Full Bath, Interior Balcony, Walk-In Closet(s), Hardwood Floor
- Level: Upper
- Area: 249.92 Square Feet
- Dimensions: 14.2 x 17.6
Bedroom
- Features: Hardwood Floor
- Level: Upper
- Area: 263.04 Square Feet
- Dimensions: 13.7 x 19.2
Bedroom
- Features: Hardwood Floor
- Level: Upper
- Area: 149.99 Square Feet
- Dimensions: 11.11 x 13.5
Den
- Features: Hardwood Floor
- Level: Upper
- Area: 112.32 Square Feet
- Dimensions: 9.6 x 11.7
Dining room
- Features: Hardwood Floor
- Level: Main
- Area: 197.2 Square Feet
- Dimensions: 13.6 x 14.5
Family room
- Features: Hardwood Floor
- Level: Main
- Area: 187.33 Square Feet
- Dimensions: 13.1 x 14.3
Kitchen
- Features: Balcony/Deck, Dining Area, Eating Space, Half Bath, Sliders, Hardwood Floor
- Level: Main
- Area: 247.52 Square Feet
- Dimensions: 13.6 x 18.2
Kitchen
- Features: Breakfast Bar, Built-in Features, Granite Counters, Kitchen Island, Pantry, Hardwood Floor
- Level: Main
- Area: 191.76 Square Feet
- Dimensions: 13.6 x 14.1
Living room
- Features: Fireplace, Hardwood Floor
- Level: Main
- Area: 250.21 Square Feet
- Dimensions: 13.1 x 19.1
Rec play room
- Features: Wall/Wall Carpet
- Level: Lower
- Area: 375.76 Square Feet
- Dimensions: 17.8 x 21.11
Heating
- Forced Air, Oil
Cooling
- Central Air
Appliances
- Included: Microwave, Refrigerator, Dishwasher, Washer, Dryer, Water Heater
- Laundry: Main Level
Features
- Wired for Data, Open Floorplan, Entrance Foyer
- Windows: Thermopane Windows
- Basement: Full,Storage Space,Finished,Garage Access,Interior Entry,Liveable Space
- Attic: Storage,Pull Down Stairs
- Number of fireplaces: 1
Interior area
- Total structure area: 3,045
- Total interior livable area: 3,045 sqft
- Finished area above ground: 2,545
- Finished area below ground: 500
Property
Parking
- Total spaces: 8
- Parking features: Attached, Detached, Paved, Off Street, Driveway, Garage Door Opener, Private, Asphalt
- Attached garage spaces: 3
- Has uncovered spaces: Yes
Features
- Patio & porch: Deck
- Exterior features: Rain Gutters, Garden, Lighting, Stone Wall
- Has private pool: Yes
- Pool features: Fenced, Vinyl, Above Ground
Lot
- Size: 0.96 Acres
- Features: Secluded, Subdivided, Dry, Level, Cul-De-Sac, Open Lot
Details
- Additional structures: Shed(s)
- Parcel number: 225704
- Zoning: RES
- Other equipment: Generator, Generator Ready
Construction
Type & style
- Home type: SingleFamily
- Architectural style: Colonial
- Property subtype: Single Family Residence
Materials
- Vinyl Siding
- Foundation: Concrete Perimeter
- Roof: Asphalt
Condition
- New construction: No
- Year built: 1988
Utilities & green energy
- Sewer: Septic Tank
- Water: Well
Green energy
- Energy efficient items: Thermostat, Windows
Community & HOA
Community
- Features: Health Club, Lake, Library, Medical Facilities, Shopping/Mall
HOA
- Has HOA: No
Location
- Region: New Fairfield
Financial & listing details
- Price per square foot: $250/sqft
- Tax assessed value: $446,300
- Annual tax amount: $11,751
- Date on market: 4/21/2026
Price history
| Date | Event | Price |
|---|---|---|
| 7/20/2026 | Sold | $760,000-1.2%$250/sqft |
Source:  Smart MLS #24167641 Report a problem Smart MLS #24167641 Report a problem | ||
| 6/13/2026 | Pending sale | $769,000$253/sqft |
Source: Smart MLS #24167641 Report a problem | ||
| 5/12/2026 | Price change | $769,000-3.8%$253/sqft |
Source: Smart MLS #24167641 Report a problem | ||
| 4/21/2026 | Listed for sale | $799,000$262/sqft |
Source: Smart MLS #24167641 Report a problem | ||
Public tax history
Tax history is unavailable.
Neighborhood: Taylor Corners
Nearby homes
- $842,5003 bd3 ba3.8k sqft16B Westview Trl, New Fairfield, CT 06812Sold
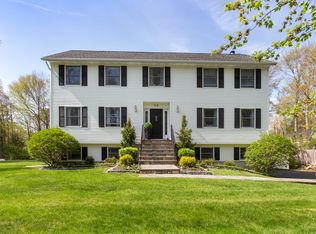
- $100,200-- bd-- ba-- sqft18 Westview Trl, New Fairfield, CT 06812Off Market
- $433,000-- bd-- ba-- sqft33 Westview Trl, New Fairfield, CT 06812Off Market
- $--0.55 acres31 Westview Trails Trl, New Fairfield, CT 06812Off Market
- $594,9002 bd2 ba2.1k sqft31 Westview Trl, New Fairfield, CT 06812Off Market
- $526,1003 bd2 ba1.4k sqft14 Westview Trl, New Fairfield, CT 06812Off Market
- $650,0003 bd3 ba2.2k sqft2 Westview Trl, New Fairfield, CT 06812Sold
- $468,8004 bd2 ba1.2k sqft16 State Line Rd, New Fairfield, CT 06812Off Market
Nearby schools
GreatSchools rating
- 7/10New Fairfield Elementary SchoolGrades: PK-5Distance: 2.2 mi
- 8/10New Fairfield Middle SchoolGrades: 6-8Distance: 1.8 mi
- 8/10New Fairfield High SchoolGrades: 9-12Distance: 1.7 mi
Schools provided by the listing agent
- Middle: New Fairfield,Meeting House
- High: New Fairfield
Source: Smart MLS. This data may not be complete. We recommend contacting the local school district to confirm school assignments for this home.
Sell for more on Zillow
Get a Zillow Showcase℠ listing at no additional cost and you could sell for .
$765,100
2% more
+$15,302
With Zillow Showcase(estimated)
$780,402
Sell for more on Zillow
Get a Zillow Showcase℠ listing at no additional cost and you could sell for .
$765,100
2% more
+$15,302
With Zillow Showcase(estimated)
$780,402
- Connecticut
- Fairfield County
- New Fairfield
- 06812
- Taylor Corners
- 16-A Westview Trail
