**Over 4000 total sq ft under $800,000** Private and secluded on a beautiful, wooded lot in Burr Ridge, this stunning all-brick home offers the perfect combination of timeless charm, modern updates, and exceptional privacy. The spacious floor plan features 5 bedrooms on the second floor plus an additional 6th bedroom in the finished basement, providing plenty of room for family, guests, or a private office space. The inviting main level showcases a spacious living room, a warm and welcoming family room with a fireplace, and a well-appointed kitchen featuring newer appliances. The family room opens to the expansive backyard retreat where you'll find a huge deck perfect for entertaining, relaxing, and enjoying the peaceful picturesque wooded surroundings. Professionally designed landscaping enhances the beauty of the property and creates a true outdoor hidden oasis. The fully finished basement offers incredible flexibility with additional living space, recreation areas, and a private bedroom. This well-maintained home has been thoughtfully updated with solar panels (2020), furnace and A/C (2019), New carpeting throughout (2026), windows (2020), gutters with Leaf Guard (2025), and hot water heater (2025) Sump pump (2021), Dishwasher (2025), Stove (2019). No HOA! Additional highlights include a spacious three-car attached garage, mature trees, and a beautifully maintained lot. Enjoy the tranquility of a secluded wooded setting while being conveniently located near I-55, I-294, and Route 83 for easy access to downtown Chicago, shopping, dining, and surrounding communities. A rare opportunity to own a beautifully maintained home in Burr Ridge with space, updates, and privacy. This home has been lovingly cared for however seller would prefer to sell to convey "as is."
Contingent
$799,000
16W374 94th St, Burr Ridge, IL 60527
6beds
3,927sqft
Single Family Residence
Built in 2001
0.34 Acres Lot
$-- Zestimate®
$203/sqft
$-- HOA
What's special
Stunning all-brick homeModern updatesMature treesBeautifully maintained lotSpacious three-car attached garageProfessionally designed landscapingSpacious floor plan
- --
- 854
- views
- 44
- saves
Zillow last checked:
Listing updated:
Listed by:
Mala Gandhi, CNC,CSC 630-660-7440,
@properties Christies International Real Estate
Source: MRED as distributed by MLS GRID,MLS#: 12684298
Facts & features
Interior
Bedrooms & bathrooms
- Bedrooms: 6
- Bathrooms: 4
- Full bathrooms: 2
- 1/2 bathrooms: 2
Rooms
- Room types: Bedroom 5, Bedroom 6, Breakfast Room, Recreation Room, Foyer, Mud Room, Utility Room-Lower Level, Storage, Deck
Primary bedroom
- Features: Bathroom (Full)
- Level: Second
- Area: 272 Square Feet
- Dimensions: 16X17
Bedroom 2
- Level: Second
- Area: 168 Square Feet
- Dimensions: 14X12
Bedroom 3
- Level: Second
- Area: 132 Square Feet
- Dimensions: 12X11
Bedroom 4
- Level: Second
- Area: 120 Square Feet
- Dimensions: 10X12
Bedroom 5
- Level: Second
- Area: 240 Square Feet
- Dimensions: 20X12
Bedroom 6
- Level: Basement
- Area: 196 Square Feet
- Dimensions: 14X14
Breakfast room
- Level: Main
- Area: 132 Square Feet
- Dimensions: 11X12
Deck
- Level: Main
- Area: 400 Square Feet
- Dimensions: 20X20
Dining room
- Level: Main
- Area: 120 Square Feet
- Dimensions: 10X12
Family room
- Level: Main
- Area: 300 Square Feet
- Dimensions: 20X15
Foyer
- Level: Main
- Area: 200 Square Feet
- Dimensions: 10X20
Kitchen
- Features: Kitchen (Eating Area-Table Space, Island, Pantry-Closet, Custom Cabinetry, Updated Kitchen)
- Level: Main
- Area: 168 Square Feet
- Dimensions: 12X14
Laundry
- Level: Main
- Area: 64 Square Feet
- Dimensions: 8X8
Living room
- Level: Main
- Area: 240 Square Feet
- Dimensions: 16X15
Mud room
- Level: Main
- Area: 132 Square Feet
- Dimensions: 22X6
Recreation room
- Level: Basement
- Area: 738 Square Feet
- Dimensions: 41X18
Storage
- Level: Basement
- Area: 49 Square Feet
- Dimensions: 7X7
Other
- Level: Basement
- Area: 120 Square Feet
- Dimensions: 20X6
Heating
- Natural Gas, Forced Air
Cooling
- Central Air
Appliances
- Included: Range, Microwave, Dishwasher, Refrigerator, Washer, Dryer, Disposal, Range Hood
- Laundry: Main Level, Common Area, Sink
Features
- Walk-In Closet(s)
- Basement: Finished,Full
- Number of fireplaces: 1
- Fireplace features: Gas Starter, Family Room
Interior area
- Total structure area: 4,050
- Total interior livable area: 3,927 sqft
- Finished area below ground: 1,183
Video & virtual tour
Property
Parking
- Total spaces: 3
- Parking features: Concrete, Garage Door Opener, Yes, Garage Owned, Attached, Garage
- Attached garage spaces: 3
- Has uncovered spaces: Yes
Accessibility
- Accessibility features: No Disability Access
Features
- Stories: 2
- Patio & porch: Deck
Lot
- Size: 0.34 Acres
- Dimensions: 99 x 150 x 99 x 150
- Features: Corner Lot, Landscaped, Wooded, Mature Trees
Details
- Additional structures: None
- Parcel number: 1002402004
- Special conditions: None
- Other equipment: Ceiling Fan(s), Sump Pump
Construction
Type & style
- Home type: SingleFamily
- Architectural style: Traditional
- Property subtype: Single Family Residence
Materials
- Brick
Condition
- New construction: No
- Year built: 2001
Details
- Builder model: Custom
Utilities & green energy
- Electric: Circuit Breakers
- Sewer: Public Sewer
- Water: Lake Michigan
Community & HOA
Community
- Security: Carbon Monoxide Detector(s)
- Subdivision: Oak Hill Estates
HOA
- Services included: None
Location
- Region: Burr Ridge
Financial & listing details
- Price per square foot: $203/sqft
- Tax assessed value: $218,093
- Annual tax amount: $12,191
- Date on market: 7/16/2026
- Ownership: Fee Simple
Estimated market value
Not available
Estimated sales range
Not available
Not available
Price history
| Date | Event | Price |
|---|---|---|
| 9/1/1979 | Sold | $80,000$20/sqft |
Source: Agent Provided Report a problem | ||
Public tax history
| Year | Property taxes | Tax assessment |
|---|---|---|
| 2024 | $11,695 +4.3% | $218,093 +8.8% |
| 2023 | $11,211 +10.4% | $200,490 +10.1% |
| 2022 | $10,158 +4.3% | $182,110 +1.1% |
| 2021 | $9,741 +1.6% | $180,040 +2% |
| 2020 | $9,585 +4.2% | $176,470 |
| 2019 | $9,200 +16.4% | -- |
| 2018 | $7,908 +1.1% | $152,400 +3.9% |
| 2017 | $7,824 +2.7% | $146,650 +4.8% |
| 2016 | $7,622 +0.3% | $139,960 +6.3% |
| 2015 | $7,596 +4.6% | $131,670 +5.7% |
| 2014 | $7,264 +3.5% | $124,530 +0.5% |
| 2013 | $7,020 +0.4% | $123,940 -4.3% |
| 2012 | $6,991 +4.9% | $129,520 -6.1% |
| 2011 | $6,666 -23% | $137,930 -29.2% |
| 2010 | $8,658 +2.8% | $194,790 -5.8% |
| 2009 | $8,424 +9.7% | $206,760 |
| 2008 | $7,678 -4% | $206,760 +5.9% |
| 2007 | $7,998 -1.1% | $195,240 +2.1% |
| 2006 | $8,085 0% | $191,160 +4% |
| 2005 | $8,086 +7.5% | $183,830 +12.4% |
| 2004 | $7,524 +2% | $163,620 +10% |
| 2003 | $7,377 +1.4% | $148,740 +72.2% |
| 2002 | $7,273 +181.5% | $86,390 +86.6% |
| 2001 | $2,584 -33% | $46,300 -35.6% |
| 2000 | $3,853 | $71,910 |
Find assessor info on the county website
Monthly payment
Est. payment
Payment breakdown
Explore the cost of this home by adjusting the details. Changes won't be saved.Climate risks
Neighborhood: 60527
Nearby schools
Schools provided by the listing agent
- Elementary: Anne M Jeans Elementary School
- Middle: Burr Ridge Middle School
- High: Hinsdale South High School
- District: 180
Source: MRED as distributed by MLS GRID. This data may not be complete. We recommend contacting the local school district to confirm school assignments for this home.
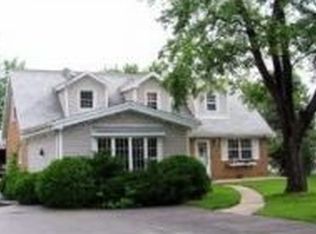
Similar homes
- $949,0006 bd5 ba3.3k sqft6612 Western Ave, Willowbrook, IL 60527Active
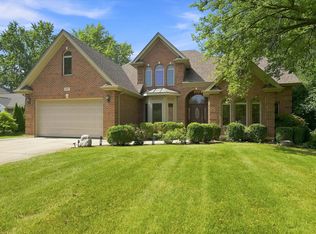 MLS ID #12760321, Matt Laricy, Americorp, Ltd. MRED as distributed by MLS GRID
 - $799,0005 bd3 ba4k sqft7309 Seminole Ct, Darien, IL 60561Active
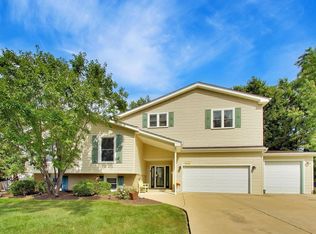 MLS ID #12750407, Eric Hardman, Compass. MRED as distributed by MLS GRID
 - $974,0005 bd3 ba4.3k sqft6342 Martin Dr, Willowbrook, IL 60527Active
 MLS ID #12751668, Barbara Jones, Coldwell Banker Realty. MRED as distributed by MLS GRID
 - $825,0005 bd3 ba2.9k sqft1246 Chatham Dr, Lemont, IL 60439Price Change
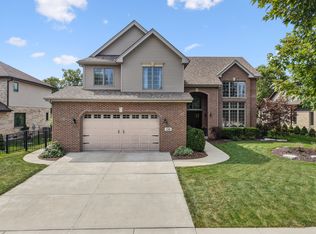 MLS ID #12757563, Christine Wilczek, Realty Executives Elite. MRED as distributed by MLS GRID
