Welcome home to Clarendon Hills, recently ranked #5 by Niche among the best places to live nationwide for 2026! This spacious two-story duplex with no HOA is located in unincorporated Clarendon Hills, Hinsdale Central High School, close to shopping, restaurants, schools, and highways. This home features a separate living room (which can also be used as a formal dining room), along with a spacious eat in kitchen that opens to the family room overlooking the side yard. The main level also includes a guest bath, full-size laundry room, and access to the attached 2 1/2 car garage. Upstairs, you'll find the primary suite with a full bath, plus two additional bedrooms and a second full bath. Enjoy game night in the finished lookout basement, which also features a third full bathroom and an unfinished storage/utility room. There is plenty of storage throughout the home. If you enjoy the outdoors, the oversized deck and brick paver patio are perfect for relaxing or entertaining. Major improvements include: Roof (2025) and Central Air (2025), Furance (approx 10yrs).
Closed
$400,200
16W536 58th Pl, Clarendon Hills, IL 60514
3beds
2,370sqft
Duplex, Single Family Residence
Built in 1993
-- sqft lot
$-- Zestimate®
$169/sqft
$3,118 Estimated rent
Home value
Not available
Estimated sales range
Not available
$3,118/mo
Zestimate® history
Owner options
List your home for rent
$3,118/mo
Rent Zestimate®
Find your next renter with Zillow Rental Manager. Plus, with online applications, you can quickly screen prospective tenants – for free.
$3,118/mo
Rent Zestimate®
Refinance and save
$2,840/mo
Est. payment
Refinancing to a lower rate could help reduce your monthly payments and save thousands over the life of the loan.
$2,840/mo
Est. payment
Explore your selling options
Work with a Zillow partner agent
Leverage their expertise and Zillow's premium Showcase listings to get your home seen by more buyers.
Get startedList with your own agent
Get your home in front of millions of buyers by listing it on Zillow.
Learn how to do itSell it yourself
Take full control of how buyers see your home on Zillow by listing For Sale by Owner (FSBO).
List your homeWhat's special
Oversized deckBrick paver patioFull-size laundry room
Zillow last checked:
Listing updated:
Listed by:
Harriet Kubicz, CSC,PSA,SFR,SRES 708-870-1802,
HomeSmart Realty Group
Bought with:
Thomas Savastano
HomeSmart Connect LLC
Source: MRED as distributed by MLS GRID,MLS#: 12598390
Facts & features
Interior
Bedrooms & bathrooms
- Bedrooms: 3
- Bathrooms: 4
- Full bathrooms: 3
- 1/2 bathrooms: 1
Rooms
- Room types: Recreation Room
Primary bedroom
- Features: Flooring (Carpet), Bathroom (Full)
- Level: Second
- Area: 221 Square Feet
- Dimensions: 17X13
Bedroom 2
- Features: Flooring (Carpet)
- Level: Second
- Area: 156 Square Feet
- Dimensions: 12X13
Bedroom 3
- Features: Flooring (Carpet)
- Level: Second
- Area: 418 Square Feet
- Dimensions: 19X22
Family room
- Features: Flooring (Hardwood)
- Level: Main
- Area: 182 Square Feet
- Dimensions: 13X14
Kitchen
- Features: Kitchen (Eating Area-Breakfast Bar), Flooring (Hardwood)
- Level: Main
- Area: 260 Square Feet
- Dimensions: 13X20
Laundry
- Level: Main
- Area: 60 Square Feet
- Dimensions: 6X10
Living room
- Level: Main
- Area: 192 Square Feet
- Dimensions: 16X12
Recreation room
- Features: Flooring (Ceramic Tile)
- Level: Basement
- Area: 528 Square Feet
- Dimensions: 22X24
Heating
- Natural Gas, Forced Air
Cooling
- Central Air
Appliances
- Included: Range, Microwave, Dishwasher, Refrigerator, Washer, Dryer, Water Softener Owned, Gas Water Heater
- Laundry: Main Level, Gas Dryer Hookup
Features
- Vaulted Ceiling(s), Storage
- Flooring: Hardwood
- Windows: Screens
- Basement: Finished,Partially Finished,Partial Exposure,Rec/Family Area,Full,Daylight
- Number of fireplaces: 1
- Fireplace features: Family Room
- Common walls with other units/homes: End Unit
Interior area
- Total structure area: 717
- Total interior livable area: 2,370 sqft
- Finished area below ground: 597
Property
Parking
- Total spaces: 2.5
- Parking features: Concrete, Garage Door Opener, Yes, Garage Owned, Attached, Garage
- Attached garage spaces: 2.5
- Has uncovered spaces: Yes
Accessibility
- Accessibility features: No Disability Access
Features
- Patio & porch: Deck, Patio
Lot
- Size: 3,900 Square Feet
- Dimensions: 78x50x78x50
Details
- Parcel number: 0914112024
- Special conditions: None
- Other equipment: Ceiling Fan(s), Backup Sump Pump;
Construction
Type & style
- Home type: MultiFamily
- Property subtype: Duplex, Single Family Residence
Materials
- Vinyl Siding, Brick
- Foundation: Concrete Perimeter
- Roof: Asphalt
Condition
- New construction: No
- Year built: 1993
Utilities & green energy
- Electric: Circuit Breakers
- Sewer: Public Sewer
- Water: Shared Well
Community & HOA
Community
- Security: Security System, Carbon Monoxide Detector(s)
HOA
- Services included: None
Location
- Region: Clarendon Hills
Financial & listing details
- Price per square foot: $169/sqft
- Tax assessed value: $147,267
- Annual tax amount: $5,056
- Date on market: 3/27/2026
- Listing terms: Cash
- Ownership: Fee Simple
Price history
| Date | Event | Price |
|---|---|---|
| 5/15/2026 | Sold | $400,200-9%$169/sqft |
Source:  MRED as distributed by MLS GRID #12598390 Report a problem MRED as distributed by MLS GRID #12598390 Report a problem | ||
| 4/30/2026 | Contingent | $439,900$186/sqft |
Source: MRED as distributed by MLS GRID #12598390 Report a problem | ||
| 4/25/2026 | Price change | $439,900-6.4%$186/sqft |
Source: MRED as distributed by MLS GRID #12598390 Report a problem | ||
| 4/21/2026 | Listed for sale | $469,900$198/sqft |
Source: MRED as distributed by MLS GRID #12598390 Report a problem | ||
| 4/15/2026 | Contingent | $469,900$198/sqft |
Source: MRED as distributed by MLS GRID #12598390 Report a problem | ||
| 4/3/2026 | Price change | $469,900-6%$198/sqft |
Source: MRED as distributed by MLS GRID #12598390 Report a problem | ||
| 3/27/2026 | Listed for sale | $499,900+168%$211/sqft |
Source: MRED as distributed by MLS GRID #12598390 Report a problem | ||
| 2/4/1994 | Sold | $186,500$79/sqft |
Source: Public Record Report a problem | ||
Public tax history
| Year | Property taxes | Tax assessment |
|---|---|---|
| 2024 | $5,056 -5% | $147,267 +8.8% |
| 2023 | $5,324 -4.6% | $135,380 +4.6% |
| 2022 | $5,579 +2.6% | $129,430 +1.1% |
| 2021 | $5,438 -0.5% | $127,960 +2% |
| 2020 | $5,465 -0.9% | $125,430 |
| 2019 | $5,512 +1% | -- |
| 2018 | $5,456 -0.1% | $117,460 +3.9% |
| 2017 | $5,461 -2.5% | $113,030 +4.8% |
| 2016 | $5,599 -5.2% | $107,870 +6.3% |
| 2015 | $5,904 -12.8% | $101,490 -13% |
| 2014 | $6,769 +2.4% | $116,610 +0.5% |
| 2013 | $6,608 +5.7% | $116,060 -4.3% |
| 2012 | $6,253 +12.1% | $121,290 -6.1% |
| 2011 | $5,578 +9.3% | $129,170 +0.8% |
| 2010 | $5,104 +9.3% | $128,140 -5.8% |
| 2009 | $4,670 -16.2% | $136,020 |
| 2008 | $5,572 +0.7% | $136,020 +5.9% |
| 2007 | $5,536 +12.3% | $128,440 +12% |
| 2006 | $4,931 +27.4% | $114,700 +27.2% |
| 2005 | $3,871 +4.4% | $90,200 +7% |
| 2004 | $3,708 +4.5% | $84,300 +10% |
| 2003 | $3,549 +5% | $76,640 +1.7% |
| 2002 | $3,381 +1.7% | $75,360 +6.8% |
| 2001 | $3,323 +9% | $70,580 +3.5% |
| 2000 | $3,049 | $68,190 |
Find assessor info on the county website
Neighborhood: 60514
Nearby homes
- $531,200-- bd2 ba2.1k sqft16W526 58th Pl, Clarendon Hills, IL 60514Off Market
- $192,1002 bd1 ba1.1k sqft5740 Concord Ln APT 15, Clarendon Hills, IL 60514Off Market
- $146,6001 bd1 ba620 sqft530 Chase #7, Clarendon Hills, IL 60514Off Market

- $316,5003 bd1 ba1k sqft5809 Sunrise Ave, Clarendon Hills, IL 60514Sold
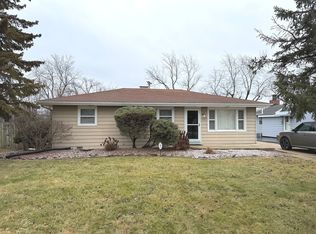
- $333,400-- bd1 ba1k sqft5802 Sunrise Ave, Clarendon Hills, IL 60514Off Market
- $340,900-- bd1 ba1k sqft5814 Sunrise Ave, Clarendon Hills, IL 60514Off Market
- $590,5003 bd2 ba1.7k sqft5821 Sunrise Ave, Clarendon Hills, IL 60514Off Market
- $337,700-- bd1 ba1k sqft5820 Sunrise Ave, Clarendon Hills, IL 60514Off Market
Nearby schools
GreatSchools rating
- NAHolmes Elementary SchoolGrades: PK-2Distance: 0.1 mi
- 7/10Westview Hills Middle SchoolGrades: 6-8Distance: 1.5 mi
- 9/10Hinsdale Central High SchoolGrades: 9-12Distance: 0.9 mi
Schools provided by the listing agent
- Elementary: Maercker Elementary School
- High: Hinsdale Central High School
- District: 60
Source: MRED as distributed by MLS GRID. This data may not be complete. We recommend contacting the local school district to confirm school assignments for this home.


Get pre-qualified for a loan
At Zillow Home Loans, we can pre-qualify you in as little as 5 minutes with no impact to your credit score.An equal housing lender. NMLS #10287.
- Illinois
- DuPage County
- Clarendon Hills
- 60514
- 16W536 58th Pl
Nearby cities
Nearby zip codes
Other Clarendon Hills Topics
