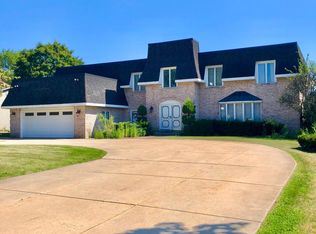
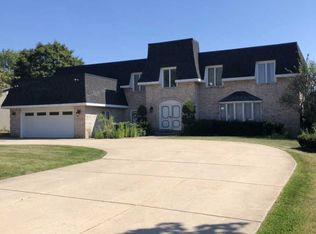
Welcome to this meticulously maintained, original-owner 4-bedroom, 2.5-bath home in the charming unincorporated Timberlake Estates, perfectly nestled on a serene lake. This property is a rare gem, offering over half an acre of picturesque beauty and tranquility. Imagine starting your mornings with a peaceful stroll along the walking path around the lake, fishing off the docks, or simply soaking in the sights and sounds of local wildlife. Recent updates in 2024 include durable Hardie board siding, a new roof, blown-in insulation, and a utility door, ensuring peace of mind for years to come. The updated kitchen and dinette area provide stunning views of the lake, making every meal a scenic experience. The spacious master bedroom boasts two closets, a dressing area, and a convenient laundry chute, while two of the three additional bedrooms feature walk-in closets for ample storage. The full, unfinished basement is a blank canvas, ready for you to create the rec room and/or storage space of your dreams. Conveniently located near the nature trails of Waterfall Glen Forest Preserve, as well as restaurants, shopping, and easy access to I-55 and Route 83, this home offers the perfect balance of serene living and modern convenience. Please note, the seller cannot close until 10/6. Don't miss this fabulous opportunity to make this home your own and create a lifetime of memories!
Closed
$655,000
16W611 87th St, Willowbrook, IL 60527
4beds
2,662sqft
Single Family Residence
Built in 1978
0.63 Acres Lot
$772,000 Zestimate®
$246/sqft
$5,485 Estimated rent
Home value
$772,000
$703,000 - $849,000
$5,485/mo
Zestimate® history
Owner options
List your home for rent
$5,485/mo
Rent Zestimate®
Find your next renter with Zillow Rental Manager. Plus, with online applications, you can quickly screen prospective tenants – for free.
$5,485/mo
Rent Zestimate®
Refinance and save
$3,823/mo
Est. payment
Refinancing to a lower rate could help reduce your monthly payments and save thousands over the life of the loan.
$3,823/mo
Est. payment
Explore your selling options
Work with a Zillow partner agent
Leverage their expertise and Zillow's premium Showcase listings to get your home seen by more buyers.
Get startedList with your own agent
Get your home in front of millions of buyers by listing it on Zillow.
Learn how to do itSell it yourself
Take full control of how buyers see your home on Zillow by listing For Sale by Owner (FSBO).
List your homeWhat's special
Serene lakeFishing off the docksUpdated kitchenPeaceful strollFull unfinished basementSpacious master bedroomTwo closets
Zillow last checked:
Listing updated:
Listed by:
Darlene Campione, CNC,CSC 312-953-6068,
RE/MAX Action
Bought with:
Darlene Campione, CNC,CSC
RE/MAX Action
Source: MRED as distributed by MLS GRID,MLS#: 12419192
Facts & features
Interior
Bedrooms & bathrooms
- Bedrooms: 4
- Bathrooms: 3
- Full bathrooms: 2
- 1/2 bathrooms: 1
Rooms
- Room types: Eating Area
Primary bedroom
- Features: Flooring (Carpet), Window Treatments (All), Bathroom (Full)
- Level: Second
- Area: 234 Square Feet
- Dimensions: 18X13
Bedroom 2
- Features: Flooring (Carpet), Window Treatments (All)
- Level: Second
- Area: 168 Square Feet
- Dimensions: 14X12
Bedroom 3
- Features: Flooring (Carpet)
- Level: Second
- Area: 176 Square Feet
- Dimensions: 16X11
Bedroom 4
- Features: Flooring (Carpet)
- Level: Second
- Area: 208 Square Feet
- Dimensions: 16X13
Dining room
- Features: Flooring (Carpet), Window Treatments (All)
- Level: Main
- Area: 132 Square Feet
- Dimensions: 12X11
Eating area
- Features: Flooring (Wood Laminate)
- Level: Main
- Area: 110 Square Feet
- Dimensions: 11X10
Family room
- Features: Flooring (Carpet), Window Treatments (All)
- Level: Main
- Area: 351 Square Feet
- Dimensions: 27X13
Kitchen
- Features: Kitchen (Eating Area-Table Space), Flooring (Wood Laminate)
- Level: Main
- Area: 117 Square Feet
- Dimensions: 13X9
Laundry
- Features: Flooring (Wood Laminate)
- Level: Main
- Area: 88 Square Feet
- Dimensions: 11X8
Living room
- Features: Flooring (Carpet), Window Treatments (All)
- Level: Main
- Area: 280 Square Feet
- Dimensions: 20X14
Heating
- Natural Gas, Forced Air
Cooling
- Central Air
Appliances
- Included: Range, Microwave, Dishwasher, Refrigerator, Washer, Dryer, Disposal, Humidifier
- Laundry: Main Level, In Unit
Features
- Basement: Unfinished,Full
- Number of fireplaces: 1
- Fireplace features: Family Room
Interior area
- Total structure area: 3,894
- Total interior livable area: 2,662 sqft
Property
Parking
- Total spaces: 2
- Parking features: Concrete, Garage Door Opener, On Site, Garage Owned, Attached, Garage
- Attached garage spaces: 2
- Has uncovered spaces: Yes
Accessibility
- Accessibility features: No Disability Access
Features
- Stories: 2
- Patio & porch: Patio
- Has view: Yes
- View description: Back of Property
- Has water view: Yes
- Water view: Back of Property
- Waterfront features: Lake Front
Lot
- Size: 0.63 Acres
- Dimensions: 90 x 303
Details
- Parcel number: 1002101036
- Special conditions: None
- Other equipment: Water-Softener Owned, Sump Pump
Construction
Type & style
- Home type: SingleFamily
- Architectural style: Traditional
- Property subtype: Single Family Residence
Materials
- Fiber Cement
- Foundation: Concrete Perimeter
- Roof: Asphalt
Condition
- New construction: No
- Year built: 1978
Utilities & green energy
- Electric: Circuit Breakers
- Sewer: Public Sewer
- Water: Lake Michigan
Community & HOA
Community
- Features: Park, Street Paved
- Security: Carbon Monoxide Detector(s)
- Subdivision: Timberlake Estates
HOA
- Services included: None
Location
- Region: Willowbrook
Financial & listing details
- Price per square foot: $246/sqft
- Tax assessed value: $197,095
- Annual tax amount: $9,582
- Date on market: 8/14/2025
- Listing terms: Cash
- Ownership: Fee Simple
Price history
| Date | Event | Price |
|---|---|---|
| 10/7/2025 | Sold | $655,000-3%$246/sqft |
Source:  MRED as distributed by MLS GRID #12419192 Report a problem MRED as distributed by MLS GRID #12419192 Report a problem | ||
| 8/28/2025 | Contingent | $675,000$254/sqft |
Source: MRED as distributed by MLS GRID #12419192 Report a problem | ||
| 8/14/2025 | Listed for sale | $675,000$254/sqft |
Source: MRED as distributed by MLS GRID #12419192 Report a problem | ||
Public tax history
| Year | Property taxes | Tax assessment |
|---|---|---|
| 2025 | $10,010 +4.5% | $197,095 +7.9% |
| 2024 | $9,583 +4.5% | $182,664 +8.8% |
| 2023 | $9,172 +3.5% | $167,920 +4.1% |
| 2022 | $8,861 +4.4% | $161,300 +1.1% |
| 2021 | $8,489 +1.6% | $159,470 +2% |
| 2020 | $8,352 +4.2% | $156,310 |
| 2019 | $8,014 +7.9% | -- |
| 2018 | $7,424 +1.1% | $144,740 +3.9% |
| 2017 | $7,346 +2.7% | $139,280 +4.8% |
| 2016 | $7,151 +1.2% | $132,930 +6.3% |
| 2015 | $7,066 -5.2% | $125,060 -3.3% |
| 2014 | $7,455 +3.5% | $129,310 +0.5% |
| 2013 | $7,200 +0.6% | $128,710 -4.3% |
| 2012 | $7,158 +4.8% | $134,500 -6.1% |
| 2011 | $6,830 +9.6% | $143,240 -1.4% |
| 2010 | $6,234 +2.8% | $145,220 -5.8% |
| 2009 | $6,066 +6.8% | $154,140 |
| 2008 | $5,680 -3.8% | $154,140 +5.9% |
| 2007 | $5,907 +6.1% | $145,550 +9.6% |
| 2006 | $5,567 +3.5% | $132,840 +7.7% |
| 2005 | $5,376 +4.1% | $123,340 +7% |
| 2004 | $5,164 +1.6% | $115,270 +10% |
| 2003 | $5,084 -1.1% | $104,790 +4.8% |
| 2002 | $5,140 +2.8% | $100,000 +6.8% |
| 2001 | $5,000 +2.5% | $93,660 +3.5% |
| 2000 | $4,879 | $90,490 |
Find assessor info on the county website
Neighborhood: 60527
Nearby homes
- $763,600-- bd3 ba2.8k sqft16W585 87th St, Willowbrook, IL 60527Off Market
- $301,0872 bd1 ba1k sqft16W623 87th St, Burr Ridge, IL 60527Off Market
- $244,0002 bd1 ba1k sqft16W623 87th St #1, Willowbrook, IL 60527Off Market
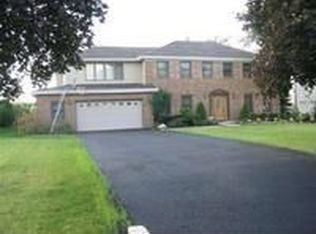
- $879,3004 bd3 ba3.5k sqft16W633 87th St, Willowbrook, IL 60527Off Market
- $945,1004 bd2 ba2.9k sqft16W571 87th St, Willowbrook, IL 60527Off Market
- $1,086,300-- bd5 ba5.6k sqft16W645 87th St, Burr Ridge, IL 60527Off Market
- $801,9004 bd4 ba3.2k sqft16W561 87th St, Willowbrook, IL 60527Off Market
- $585,300-- bd3 ba2.6k sqft9S775 William Dr, Burr Ridge, IL 60527Off Market
Nearby schools
GreatSchools rating
- 4/10Anne M Jeans Elementary SchoolGrades: PK-4Distance: 0.5 mi
- 6/10Burr Ridge Middle SchoolGrades: 5-8Distance: 1.3 mi
- 7/10Hinsdale South High SchoolGrades: 9-12Distance: 1.7 mi
Schools provided by the listing agent
- Elementary: Anne M Jeans Elementary School
- Middle: Burr Ridge Middle School
- High: Hinsdale South High School
- District: 180
Source: MRED as distributed by MLS GRID. This data may not be complete. We recommend contacting the local school district to confirm school assignments for this home.
Get a cash offer in 3 minutes
Find out how much your home could sell for in as little as 3 minutes with a no-obligation cash offer.
Estimated market value
$772,000
Get a cash offer in 3 minutes
Find out how much your home could sell for in as little as 3 minutes with a no-obligation cash offer.
Estimated market value
$772,000
- Illinois
- DuPage County
- Burr Ridge
- 60527
- 16W611 87th St
