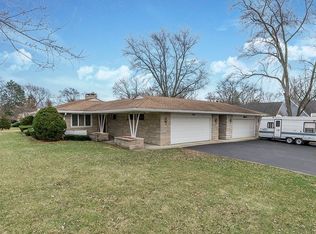
Rarely Available, beautiful Stone and Cedar Ranch on a Huge corner lot in desirable White Pines of Unincorporated Bensenville! Over 2500 square feet of living space with 4 bedrooms, 2.5 bathroom, completely redone basement with a wet bar, custom furniture-grade cabinetry, wine/beverage fridge, granite stone countertops, porcelain tiles and beautiful wood-burning gas fireplace. Main level offers beautiful hardwood floor, 3 bedrooms, 1 full bathroom and industrial-style retro kitchen! Renovated basement offers powder room, 4th bedroom with egress window, a private full bathroom with a shower and and a walk-in closet, ideal for in-law living arrangements! Home has upgraded wall insulation along with soundproofing in the basement walls and ceiling, drain tile all around and back up sump pump! Outdoor is a complete entertainer's dream space! Enjoy summers on the deck by the heated pool or fall and winter evenings in the hot tub! Well manicured private back yard with mature evergreens offers plenty of additional space for gardening and more! This lovely home is located on quiet street and within walking distance to a 260 acre White Pines Golf Course! Unincorporated means LOW TAXES but with city sewer and water!!! This home has so much to offer! Call for a private showing today! Priced to sell and sold as-is!
Closed
$520,000
16W639 Red Oak Ave, Bensenville, IL 60106
4beds
2,548sqft
Single Family Residence
Built in 1953
0.38 Acres Lot
$532,200 Zestimate®
$204/sqft
$3,971 Estimated rent
Home value
$532,200
$484,000 - $580,000
$3,971/mo
Zestimate® history
Owner options
List your home for rent
$3,971/mo
Rent Zestimate®
Find your next renter with Zillow Rental Manager. Plus, with online applications, you can quickly screen prospective tenants – for free.
$3,971/mo
Rent Zestimate®
Refinance and save
$3,682/mo
Est. payment
Refinancing to a lower rate could help reduce your monthly payments and save thousands over the life of the loan.
$3,682/mo
Est. payment
Explore your selling options
Work with a Zillow partner agent
Leverage their expertise and Zillow's premium Showcase listings to get your home seen by more buyers.
Get startedList with your own agent
Get your home in front of millions of buyers by listing it on Zillow.
Learn how to do itSell it yourself
Take full control of how buyers see your home on Zillow by listing For Sale by Owner (FSBO).
List your homeWhat's special
Heated poolBeautiful wood-burning gas fireplaceIndustrial-style retro kitchenHot tubRenovated basementCustom furniture-grade cabinetryCorner lot
Zillow last checked:
Listing updated:
Listed by:
Monika Mariak (708)495-0209,
Boutique Home Realty
Bought with:
Kathryn Hoffman, ABR,CNC,CRS,GRI,SRES
Century 21 Circle
Source: MRED as distributed by MLS GRID,MLS#: 12483848
Facts & features
Interior
Bedrooms & bathrooms
- Bedrooms: 4
- Bathrooms: 3
- Full bathrooms: 2
- 1/2 bathrooms: 1
Rooms
- Room types: Walk In Closet
Primary bedroom
- Features: Flooring (Hardwood)
- Level: Main
- Area: 182 Square Feet
- Dimensions: 13X14
Bedroom 2
- Features: Flooring (Hardwood)
- Level: Main
- Area: 132 Square Feet
- Dimensions: 12X11
Bedroom 3
- Features: Flooring (Hardwood)
- Level: Main
- Area: 132 Square Feet
- Dimensions: 12X11
Bedroom 4
- Features: Flooring (Carpet)
- Level: Basement
- Area: 143 Square Feet
- Dimensions: 11X13
Dining room
- Features: Flooring (Hardwood)
- Level: Main
- Area: 156 Square Feet
- Dimensions: 12X13
Family room
- Features: Flooring (Porcelain Tile)
- Level: Basement
- Area: 840 Square Feet
- Dimensions: 28X30
Kitchen
- Features: Kitchen (Eating Area-Table Space, Galley), Flooring (Vinyl)
- Level: Main
- Area: 130 Square Feet
- Dimensions: 10X13
Laundry
- Features: Flooring (Porcelain Tile)
- Level: Basement
- Area: 81 Square Feet
- Dimensions: 9X9
Living room
- Features: Flooring (Hardwood)
- Level: Main
- Area: 272 Square Feet
- Dimensions: 16X17
Walk in closet
- Features: Flooring (Carpet)
- Level: Basement
- Area: 77 Square Feet
- Dimensions: 7X11
Heating
- Natural Gas, Forced Air, Radiant Floor
Cooling
- Central Air
Appliances
- Included: Range, Microwave, Dishwasher, Refrigerator, Washer, Dryer, Wine Refrigerator, Humidifier
- Laundry: In Unit
Features
- Wet Bar, 1st Floor Bedroom, 1st Floor Full Bath, Built-in Features, Walk-In Closet(s), Dining Combo, Granite Counters
- Flooring: Hardwood, Carpet
- Windows: Screens
- Basement: Finished,Egress Window,Full
- Number of fireplaces: 1
- Fireplace features: Wood Burning, Gas Starter, Family Room, Basement
Interior area
- Total structure area: 2,548
- Total interior livable area: 2,548 sqft
- Finished area below ground: 1,274
Property
Parking
- Total spaces: 2
- Parking features: Concrete, Garage Door Opener, Yes, Garage Owned, Attached, Garage
- Attached garage spaces: 2
- Has uncovered spaces: Yes
Accessibility
- Accessibility features: No Disability Access
Features
- Stories: 1
- Patio & porch: Deck, Patio
- Exterior features: Fire Pit
- Pool features: Above Ground
- Has spa: Yes
- Spa features: Outdoor Hot Tub
Lot
- Size: 0.38 Acres
- Dimensions: 101X160
- Features: Corner Lot
Details
- Additional structures: Shed(s)
- Parcel number: 0323121003
- Special conditions: None
- Other equipment: Sump Pump, Backup Sump Pump;
Construction
Type & style
- Home type: SingleFamily
- Architectural style: Ranch
- Property subtype: Single Family Residence
Materials
- Cedar, Stone
- Foundation: Concrete Perimeter
- Roof: Asphalt
Condition
- New construction: No
- Year built: 1953
Details
- Builder model: RANCH
Utilities & green energy
- Electric: Circuit Breakers, 100 Amp Service
- Sewer: Public Sewer
- Water: Lake Michigan
Community & HOA
Community
- Features: Street Paved
- Security: Carbon Monoxide Detector(s)
- Subdivision: White Pines
HOA
- Services included: None
Location
- Region: Bensenville
Financial & listing details
- Price per square foot: $204/sqft
- Tax assessed value: $91,081
- Annual tax amount: $6,154
- Date on market: 9/30/2025
- Listing terms: Conventional
- Ownership: Fee Simple
Price history
| Date | Event | Price |
|---|---|---|
| 1/16/2026 | Sold | $520,000-3.7%$204/sqft |
Source:  MRED as distributed by MLS GRID #12483848 Report a problem MRED as distributed by MLS GRID #12483848 Report a problem | ||
| 11/18/2025 | Contingent | $539,900$212/sqft |
Source: MRED as distributed by MLS GRID #12483848 Report a problem | ||
| 9/30/2025 | Listed for sale | $539,900-0.9%$212/sqft |
Source: MRED as distributed by MLS GRID #12483848 Report a problem | ||
| 8/18/2025 | Listing removed | $545,000$214/sqft |
Source: MRED as distributed by MLS GRID #12444049 Report a problem | ||
| 8/12/2025 | Price change | $545,000-0.7%$214/sqft |
Source: MRED as distributed by MLS GRID #12444049 Report a problem | ||
| 6/24/2025 | Listed for sale | $549,000+92.6%$215/sqft |
Source: MRED as distributed by MLS GRID #12366750 Report a problem | ||
| 10/12/2007 | Sold | $285,000$112/sqft |
Source: MRED as distributed by MLS GRID #06422127 Report a problem | ||
Public tax history
| Year | Property taxes | Tax assessment |
|---|---|---|
| 2024 | $6,155 +6.2% | $91,081 +8.8% |
| 2023 | $5,797 +4.9% | $83,730 +6.6% |
| 2022 | $5,524 +5.4% | $78,520 +4.4% |
| 2021 | $5,242 +3.2% | $75,210 +4.4% |
| 2020 | $5,080 +4.2% | $72,040 +4% |
| 2019 | $4,876 -2.1% | $69,270 -0.4% |
| 2018 | $4,981 +3.4% | $69,540 +4.6% |
| 2017 | $4,817 +4.2% | $66,460 +8.3% |
| 2016 | $4,621 +3.1% | $61,360 +8.3% |
| 2015 | $4,484 -0.4% | $56,680 +0.5% |
| 2014 | $4,503 +0.6% | $56,400 -2% |
| 2013 | $4,477 +0.4% | $57,550 -6.4% |
| 2012 | $4,460 -3.9% | $61,460 -14.6% |
| 2011 | $4,641 +6.6% | $71,960 -4.9% |
| 2010 | $4,354 +2.4% | $75,650 -9.1% |
| 2009 | $4,250 +0.6% | $83,190 |
| 2008 | $4,225 +121.3% | $83,190 +7.6% |
| 2007 | $1,909 -49.5% | $77,320 -1.1% |
| 2006 | $3,780 +92.2% | $78,160 +8% |
| 2005 | $1,967 -0.2% | $72,370 +6.5% |
| 2004 | $1,970 -39.6% | $67,950 +9% |
| 2003 | $3,263 +6.7% | $62,340 +4.8% |
| 2002 | $3,058 +5% | $59,460 +8.1% |
| 2001 | $2,911 +21.6% | $54,990 +5.8% |
| 2000 | $2,395 | $51,970 |
Find assessor info on the county website
Neighborhood: 60106
Nearby homes
- $369,000-- bd1 ba1.8k sqft4N400 Hawthorne Ave, Bensenville, IL 60106Off Market
- $467,3002 bd3 ba1.2k sqft4N415 Ridgewood Ave, Bensenville, IL 60106Off Market
- $350,600-- bd1 ba1.5k sqft4N401 Ridgewood Ave, Bensenville, IL 60106Off Market
- $16,774-- bd-- ba-- sqft4N401 Ridgewood Ave, Bensenville, IL 60106Off Market
- $313,5002 bd2 ba1.2k sqft4N386 Hawthorne Ave, Bensenville, IL 60106Sold
- $494,0003 bd3 ba1.9k sqft16W638 Red Oak Ave, Bensenville, IL 60106Sold
- $420,300-- bd1 ba1.9k sqft16W650 Red Oak Ave, Bensenville, IL 60106Off Market
- $428,100-- bd2 ba1.6k sqft16W603 Red Oak Ave, Bensenville, IL 60106Off Market
Nearby schools
GreatSchools rating
- 6/10W a Johnson SchoolGrades: K-5Distance: 0.5 mi
- 7/10Blackhawk Middle SchoolGrades: 6-8Distance: 0.6 mi
- 5/10Fenton High SchoolGrades: 9-12Distance: 1 mi
Schools provided by the listing agent
- Elementary: W A Johnson Elementary School
- Middle: Blackhawk Middle School
- High: Fenton High School
- District: 2
Source: MRED as distributed by MLS GRID. This data may not be complete. We recommend contacting the local school district to confirm school assignments for this home.
Get a cash offer in 3 minutes
Find out how much your home could sell for in as little as 3 minutes with a no-obligation cash offer.
Estimated market value
$532,200
Get a cash offer in 3 minutes
Find out how much your home could sell for in as little as 3 minutes with a no-obligation cash offer.
Estimated market value
$532,200
- Illinois
- DuPage County
- Bensenville
- 60106
- 16W639 Red Oak Ave
Nearby cities
Nearby zip codes
Other Bensenville Topics
